Skip main navigation
Sold for $252,000
  • $252,000

    804 Queens Way, Williamsburg, VA 23185

    2beds
    1,162sqft
    Condominium
    Built in 1998
    -- sqft lot
    $252,000 Zestimate®
    $217/sqft
    $1,781 Estimated rent

    Home value

    $252,000

    $232,000 - $272,000

    $1,781/mo

    Zestimate® history
    Loading
    Loading...

    Owner options

    List your home for rent

    $1,781/mo

    Rent Zestimate®

    Find your next renter with Zillow Rental Manager. Plus, with online applications, you can quickly screen prospective tenants – for free.

    Learn more

    $1,781/mo

    Rent Zestimate®

    Refinance and save

    $1,707/mo

    Est. payment

    Refinancing to a lower rate could help reduce your monthly payments and save thousands over the life of the loan.

    See today's rates

    $1,707/mo

    Est. payment

    Explore your selling options

    Work with a Zillow partner agent

    Leverage their expertise and Zillow's premium Showcase listings to get your home seen by more buyers.

    Get started

    List with your own agent

    Get your home in front of millions of buyers by listing it on Zillow.

    Learn how to do it

    Sell it yourself

    Take full control of how buyers see your home on Zillow by listing For Sale by Owner (FSBO).

    List your home

    What's special

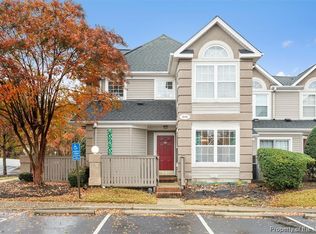
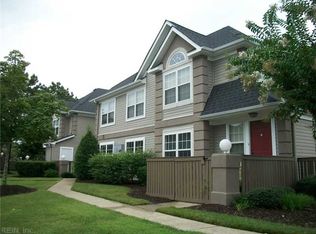
    Welcome to your New Home in desirable Lafontaine! This charming updated 2-bedroom, 2-bathroom condo offers bright, airy single-floor living with vaulted ceilings and abundant natural light. The kitchen boasts soft-close cabinets, granite countertops, and stainless steel appliances-perfect for everyday living and entertaining. Fresh, stylish updates throughout include new fresh paint, new carpet, and 1 1-year hot water tank, making this home move-in ready, you'll love coming home to. Convenient to W&M, shopping, entertainment, and I-64.

    Zillow last checked:

    Listing updated:

    Listed by:

    Cindy Steele 757-561-9292,

    Howard Hanna William E Wood

    Bought with:

    Stephanie Maynor, 0225202792

    eXp Realty

    Source: CVRMLS,MLS#: 2511909MLS LogoOriginating MLS: Central Virginia Regional MLS

    Facts & features

    Interior

    Bedrooms & bathrooms
    • Bedrooms: 2
    • Bathrooms: 2
    • Full bathrooms: 2
    Primary bedroom
    • Level: Second
    • Dimensions: 0 x 0
    Bedroom 2
    • Level: Second
    • Dimensions: 0 x 0
    Dining room
    • Level: Second
    • Dimensions: 0 x 0
    Foyer
    • Level: First
    • Dimensions: 0 x 0
    Other
    • Description: Tub & Shower
    • Level: Second
    Kitchen
    • Level: Second
    • Dimensions: 0 x 0
    Laundry
    • Level: Second
    • Dimensions: 0 x 0
    Living room
    • Level: Second
    • Dimensions: 0 x 0
    Sitting room
    • Level: Second
    • Dimensions: 0 x 0
    Heating
    • Electric, Heat Pump
    Cooling
    • Central Air, Electric
    Appliances
    • Included: Washer/Dryer Stacked, Dishwasher, Electric Cooking, Electric Water Heater, Disposal, Microwave, Refrigerator, Smooth Cooktop, Stove, Water Heater
    • Laundry: Washer Hookup, Dryer Hookup, Stacked
    Features
    • Ceiling Fan(s), Cathedral Ceiling(s), Dining Area, Granite Counters, Bath in Primary Bedroom, Cable TV, Walk-In Closet(s)
    • Flooring: Laminate, Partially Carpeted, Vinyl
    • Windows: Screens
    • Has basement: No
    • Attic: Pull Down Stairs
    • Has fireplace: No
    Interior area
    • Total interior livable area: 1,162 sqft
    • Finished area above ground: 1,162
    • Finished area below ground: 0

    Property

    Parking
    • Parking features: Assigned, Guest
    Features
    • Levels: One
    • Stories: 1
    • Patio & porch: Front Porch, Patio, Porch
    • Exterior features: Porch
    • Pool features: None, Community
    • Fencing: Fenced,Front Yard
    • Waterfront features: Pond
    Lot
    • Size: 609.84 sqft
    Details
    • Parcel number: 4721500804
    • Zoning description: MU

    Construction

    Type & style
    • Home type: Condo
    • Architectural style: Transitional
    • Property subtype: Condominium
    Materials
    • Drywall, Frame, Stucco, Vinyl Siding
    • Foundation: Slab
    • Roof: Asphalt
    Condition
    • Resale
    • New construction: No
    • Year built: 1998

    Utilities & green energy

    • Sewer: Public Sewer
    • Water: Public

    Community & neighborhood

    Security
    • Security features: Smoke Detector(s)
    Community
    • Community features: Common Grounds/Area, Home Owners Association, Lake, Pond, Pool
    Location
    • Region: Williamsburg
    • Subdivision: Lafontaine

    HOA & financial

    HOA
    • Has HOA: Yes
    • HOA fee: $236 monthly
    • Amenities included: Management
    • Services included: Association Management, Common Areas, Maintenance Structure, Pool(s), Snow Removal, Trash

    Other

    Other facts
    • Ownership: Individuals
    • Ownership type: Sole Proprietor

    Price history

    DateEventPrice
    5/30/2025Sold$252,000$217/sqft
    Source: CVRMLS #2511909 Report a problem
    5/22/2025Pending sale$252,000$217/sqft
    Source: WMLS #2501502 Report a problem
    5/22/2025Contingent$252,000$217/sqft
    Source: REIN Inc. #10580855 Report a problem
    5/12/2025Pending sale$252,000$217/sqft
    Source: CVRMLS #2511909 Report a problem
    5/12/2025Contingent$252,000$217/sqft
    Source: WMLS #2501502 Report a problem
    4/30/2025Listed for sale$252,000+65.2%$217/sqft
    Source: WMLS #2501502 Report a problem
    7/17/2018Sold$152,500+3%$131/sqft
    Source: Public Record Report a problem
    6/29/2018Pending sale$148,000$127/sqft
    Source: Howard Hanna - Williamsburg #10196743 Report a problem
    5/25/2018Listed for sale$148,000+41%$127/sqft
    Source: Howard Hanna William E. Wood #10196743 Report a problem
    8/23/1999Sold$105,000$90/sqft
    Source: Public Record Report a problem

    Public tax history

    YearProperty taxesTax assessment
    2025$1,823 $219,600
    2024$1,823 +34.7%$219,600 +34.7%
    2023$1,353 $163,000
    2022$1,353 +9.8%$163,000 +11.1%
    2021$1,232 $146,700
    2020$1,232 +4.8%$146,700 +4.8%
    2019$1,176 +1.8%$140,000 +1.8%
    2017$1,155 +2355.4%$137,500
    2016$47 $137,500 +4.8%
    2015$47 $131,200
    2014-- $131,200
    2013-- $131,200
    2012-- $131,200 -19.9%
    2011-- $163,800
    2010-- $163,800 -6.5%
    2009-- $175,100
    2008-- --
    2007-- --
    2005-- --
    2004-- --
    2003-- --
    2002-- --
    2001-- --

    Find assessor info on the county website

    Neighborhood: 23185

    Nearby schools

    GreatSchools rating
    Schools provided by the listing agent
    • Elementary: Clara Byrd Baker
    • Middle: Berkeley
    • High: Lafayette

    Source: CVRMLS. This data may not be complete. We recommend contacting the local school district to confirm school assignments for this home.

    Get pre-qualified for a loan
    At Zillow Home Loans, we can pre-qualify you in as little as 5 minutes with no impact to your credit score.

    An equal housing lender. NMLS #10287.

    Sell for more on Zillow
    Get a Zillow Showcase℠ listing at no additional cost and you could sell for .
    $252,000
    2% more
    +$5,040
    With Zillow Showcase(estimated)
    $257,040