Skip main navigation
Under contract
  • Price cut: $20K (6/28)
    $430,000

    804 Quigg Way, Boulder Creek, CA 95006

    2beds
    864sqft
    : 
    Loading
    Get pre-qualified
    Single Family Residence, Residential
    Built in 1960
    0.34 Acres Lot
    $418,000 Zestimate®
    $498/sqft
    $416/mo HOA

    What's special

    Expansive windowsAbundant skylightsAmple cabinetryNatural lightSoaring high ceilingsNewly updated kitchenEye-catching countertops
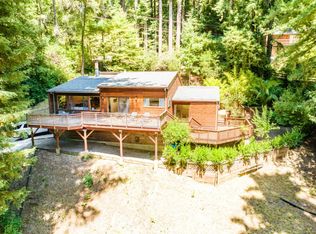
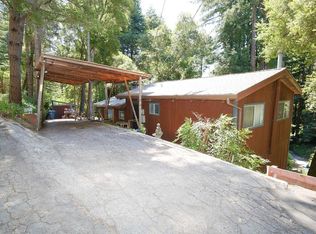
    PRICE DROP!!!!! MOTIVATED SELLER!! Welcome to this serene and majestic retreat, where comfort meets natural beauty. This open and airy home features soaring high ceilings and abundant skylights, filling the space with natural light and creating a warm, inviting atmosphere. Fully remodeled, including a newer septic tank already in, and a new Roof. The home showcases beautiful wood laminate flooring throughout, offering both style and durability. It includes two generously sized bedrooms and a full bathroom complete with a shower over tub. The newly updated kitchen is a standout, featuring ample cabinetry and eye-catching counter tops perfect for both everyday living and entertaining. Expansive windows throughout the home frame picturesque views of towering redwood trees and bright blue skies, bringing the outdoors in. Step onto the spacious deck, ideal for entertaining guests, enjoying your morning coffee, or unwinding with a good book in peaceful surroundings. Additional highlights include a driveway that comfortably holds two vehicles and newer stairs providing easy access to the property. Tucked away for ultimate privacy, this home is a perfect and an ideal haven for a small family. Lastly, its a easy drive to the beach or Silicon Valley.
    109 days
    |
    3,474
    |
    210
    |

    Zillow last checked:

    Listing updated:

    Listed by:

    Faith Sackett 01502244 831-251-1557,

    Epique Realty 888-893-3537

    Source: MLSListings Inc,MLS#: ML82039941MLS Logo

      Facts & features

      Interior

      Bedrooms & bathrooms
      • Bedrooms: 2
      • Bathrooms: 1
      • Full bathrooms: 1
      Rooms
      • Room types: Laundry, Utility Room
      Bathroom
      • Features: ShoweroverTub1
      Dining room
      • Features: NoFormalDiningRoom
      Family room
      • Features: KitchenFamilyRoomCombo
      Kitchen
      • Features: Countertop_Granite, Skylights
      Heating
      • Central Forced Air, Fireplace(s)
      Cooling
      • Central Air
      Appliances
      • Included: Built In Oven
      • Laundry: In Utility Room
      Features
      • High Ceilings, One Or More Skylights, Vaulted Ceiling(s)
      • Flooring: Laminate, Tile
      • Number of fireplaces: 1
      • Fireplace features: Family Room
      Interior area
      • Total structure area: 864
      • Total interior livable area: 864 sqft

      Property

      Parking
      • Total spaces: 2
      • Parking features: Covered, No Garage, Parking Area
      Features
      • Patio & porch: Balcony/Patio, Deck
      • Has view: Yes
      • View description: Forest/Woods
      Lot
      • Size: 0.34 Acres
      Details
      • Additional structures: StorageFacility
      • Parcel number: 08716113000
      • Zoning: R-1-15
      • Special conditions: Standard

      Construction

      Type & style
      • Home type: SingleFamily
      • Property subtype: Single Family Residence, Residential
      Materials
      • Foundation: Concrete Perimeter
      • Roof: Composition
      Condition
      • New construction: No
      • Year built: 1960

      Utilities & green energy

      • Gas: PropaneOnSite, PublicUtilities
      • Sewer: Septic Tank
      • Water: Shared Well, Well
      • Utilities for property: Propane, Public Utilities

      Community & HOA

      HOA
      • Has HOA: Yes
      • Services included: Water
      • HOA fee: $416 monthly
      Location
      • Region: Boulder Creek

      Financial & listing details

      • Price per square foot: $498/sqft
      • Tax assessed value: $483,082
      • Annual tax amount: $6,046
      • Date on market: 3/23/2026
      • Listing agreement: ExclusiveRightToSell

        Estimated market value

        $418,000

        $397,000 - $439,000

        $2,884/mo

        Price history

        DateEventPrice
        7/6/2026Contingent$430,000$498/sqft
        Source: MLSListings Inc #ML82039941 Report a problem
        6/28/2026Price change$430,000-4.4%$498/sqft
        Source: MLSListings Inc #ML82039941 Report a problem
        5/26/2026Price change$450,000-9.8%$521/sqft
        Source: MLSListings Inc #ML82039941 Report a problem
        3/24/2026Listed for sale$499,000+52.6%$578/sqft
        Source: MLSListings Inc #ML82039941 Report a problem
        8/3/2001Sold$327,000+86.9%$378/sqft
        Source: Public Record Report a problem
        8/7/1998Sold$175,000$203/sqft
        Source: Public Record Report a problem

        Public tax history

        YearProperty taxesTax assessment
        2025$6,046 +4.9%$483,082 +2%
        2024$5,762 +0.1%$473,610 +2%
        2023$5,756 +2.5%$464,323 +2%
        2022$5,618 +3.3%$455,219 +2%
        2021$5,438 +4%$446,294 +1%
        2020$5,231 +5.4%$441,717 +2%
        2019$4,963 +2%$433,056 +2%
        2018$4,867 +1.6%$424,565 +2%
        2017$4,790 +2%$416,241 +2%
        2016$4,698 +2.2%$408,079 +1.5%
        2015$4,599 +19.8%$401,949 +20.8%
        2014$3,840 $332,755 +27.2%
        2012-- $261,600 -11.1%
        2011-- $294,300 -21.4%
        2010-- $374,243 -0.2%
        2009-- $375,132 +2%
        2008-- $367,776 +2%
        2007-- $360,564 +2%
        2006-- $353,494 +2%
        2005-- $346,563 +2%
        2004-- $339,768 +1.9%
        2003-- $333,540 +2%
        2002-- $327,000 +79.6%
        2001-- $182,070 +2%
        2000-- $178,500
        Find assessor info on the county website

        Monthly payment

        Est. payment

        Payment breakdown

        Explore the cost of this home by adjusting the details. Changes won't be saved.
        All calculations are estimates and provided by Zillow, Inc. for informational purposes only. Actual amounts may vary.
        HOA fees may include property taxes on listings classified as Co-Ops. Contact the listing agent and/or owner for fee details.
        Mortgage interest rates are dependent on a number of factors, including credit score, down payment, and repayment length. Interest rate data provided by Zillow Group Marketplace, Inc. as of 1/1/1970 from various mortgage lenders with which we have lead or other similar arrangements; the Estimated Payment is an average of those rates.
        See how much you could borrow to make a competitive offer.

        Climate risks

        Neighborhood: 95006

        Getting around

        0 / 100
        Car-Dependent
        15 / 100
        Somewhat Bikeable

        Nearby schools

        GreatSchools rating
        Schools provided by the listing agent
        • District: SanLorenzoValleyUnified

        Source: MLSListings Inc. This data may not be complete. We recommend contacting the local school district to confirm school assignments for this home.

        A local agent can set up tours, give advice and negotiate with sellers.

        Browse local experts

        Similar homes

          1. Local buyer's agents are ready to help