Skip main navigation
Off market
  • $282,800

    804 Ramos Dr, The Villages, FL 32159

    2beds
    1,392sqft
    Single Family Residence
    Built in 1994
    5,671 Square Feet Lot
    $282,800 Zestimate®
    $203/sqft
    $2,522 Estimated rent

    Home value

    $282,800

    $269,000 - $297,000

    $2,522/mo

    Zestimate® history
    Loading
    Loading...

    Owner options

    List your home for rent

    $2,522/mo

    Rent Zestimate®

    Find your next renter with Zillow Rental Manager. Plus, with online applications, you can quickly screen prospective tenants – for free.

    Learn more

    $2,522/mo

    Rent Zestimate®

    Refinance and save

    $1,979/mo

    Est. payment

    Refinancing to a lower rate could help reduce your monthly payments and save thousands over the life of the loan.

    See today's rates

    $1,979/mo

    Est. payment

    Explore your selling options

    Work with a Zillow partner agent

    Leverage their expertise and Zillow's premium Showcase listings to get your home seen by more buyers.

    Get started

    List with your own agent

    Get your home in front of millions of buyers by listing it on Zillow.

    Learn how to do it

    Sell it yourself

    Take full control of how buyers see your home on Zillow by listing For Sale by Owner (FSBO).

    List your home

    What's special

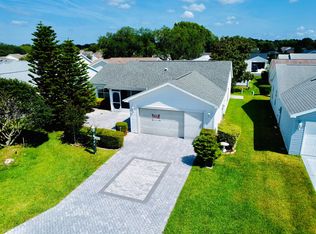
    2020 Roof, Appliances, Granite, Knock down Ceiling, Paint inside & Out. Glass Enclosed Tiled Florida Room. NO BOND. Move In Ready in Village of Rio Grande. Walking Distance to Spanish Springs, this totally NEW 2020 remodeled 2/2 with 2 car garage Wisteria with OVERSIZED rooms and closets. As you approach you immediately notice the tasteful landscape and painted driveway and garage against a freshly painted exterior and shutters. Upon entering you view the large family room with vaulted ceilings with fresh knockdown texture and paint that replaced the popcorn. Then as you turn to right your attention immediately goes to beautiful Granite counter tops with a deep stainless steel sink, disposal and Glass Subway tile back splash. All new electric Stainless steel appliances shine against the renewed cabinets that include a 36 inch pantry Cabinet. Room for four at the kitchen table as you look out your front window to be noisy about your neighbors! Led Lights, fan and new tile floor enhance your feeling of home in the kitchen with a granite counter top that passes through to the formal dining room. You are now in the large family room with plenty of room for your oversize TV and patio doors opening into the glass enclosed Florida Room with new tile. The two bedrooms with walk in closets are also large and have new laminate flooring. The Master Bath has a double vanity, deep shower, new elongated dual flush toilet, linen closet and new tile floor. Right outside the Master is another closet and INSIDE laundry room. How convenient! The second bath has a tub plus a new vanity with marble top and new tile floor. The hallway to the second bedroom has 2 more closets and the second bedroom is a good size again with a large closet. This home has been painted inside and out. Most electrical outlets and switches have been replaced as well as plumbing fixtures. This home is ready to move in and enjoy it's convenient location to the Hospital, Spanish Springs Center, The Sharon, Churches and major stores. Call today for your private "Covid 19 " showing with sanitizing. Furniture Optional

    This property is off market, which means it's not currently listed for sale or rent on Zillow. This may be different from what's available on other websites or public sources.
    Originating MLS: Lake and Sumter

    Facts & features

    Interior

    Bedrooms & bathrooms
    • Bedrooms: 2
    • Bathrooms: 2
    • Full bathrooms: 2
    Heating
    • Heat pump, Electric
    Cooling
    • Central
    Appliances
    • Included: Dishwasher, Garbage disposal, Microwave, Range / Oven, Refrigerator
    • Laundry: Inside, Laundry Room
    Features
    • Eating Space In Kitchen, Master Bedroom Downstairs, Open Floorplan, Split Bedroom, Stone Counters, Walk-In Closet(s), Solid Wood Cabinets, Living Room/Dining Room Combo, Window Treatments, Vaulted Ceiling(s)
    • Flooring: Tile, Laminate
    • Windows: Blinds
    Interior area
    • Structure area source: Public Records
    • Total interior livable area: 1,392 sqft

    Property

    Parking
    • Total spaces: 2
    • Parking features: Garage - Attached
    Features
    • Levels: One
    • Patio & porch: Covered, Rear Porch, Enclosed
    • Exterior features: Wood
    Lot
    • Size: 5,671 Square Feet
    • Dimensions: 63X90
    Details
    • Parcel number: D12C204
    • Zoning: RESIDENTIA

    Construction

    Type & style
    • Home type: SingleFamily
    • Architectural style: Ranch
    • Property subtype: Single Family Residence
    Condition
    • Year built: 1994

    Utilities & green energy

    • Sewer: Public Sewer
    • Water: Public
    • Utilities for property: Electricity Connected, BB/HS Internet Available, Cable Connected
    Green energy
    • Energy efficient items: Appliances
    • Indoor air quality: HVAC Filter MERV 8+

    Community & HOA

    Community
    • Subdivision: VILLAGES/SUMTER
    HOA
    • Has HOA: Yes
    • HOA fee: $159 monthly
    Location
    • Region: The Villages

    Financial & listing details

    • Price per square foot: $203/sqft
    • Tax assessed value: $242,310
    • Annual tax amount: $2,188
    • Ownership: Fee Simple

    Price history

    DateEventPrice
    9/1/2020Sold$245,000-2%$176/sqft
    Source: Public Record Report a problem
    7/17/2020Pending sale$249,900$180/sqft
    Source: REALTY EXECUTIVES IN THE VILLA #G5029411 Report a problem
    6/18/2020Price change$249,9000%$180/sqft
    Source: REALTY EXECUTIVES IN THE VILLA #G5029411 Report a problem
    4/14/2020Listed for sale$249,990+61.3%$180/sqft
    Source: Owner Report a problem
    1/7/2020Sold$155,000$111/sqft
    Source: Public Record Report a problem

    Public tax history

    YearProperty taxesTax assessment
    2025$2,188 +1.3%$181,050 +2.9%
    2024$2,161 +14.8%$175,950 +3%
    2023$1,883 +3.3%$170,830 +3%
    2022$1,822 -3%$165,860 +3%
    2021$1,879 -25.9%$161,030 -6.1%
    2020$2,536 $171,560 +4.6%
    2019$2,536 +1.3%$164,010 +1.9%
    2018$2,502 +10.7%$160,910 +5.8%
    2017$2,261 +1.8%$152,120 -1.2%
    2016$2,222 +1.2%$153,900 -4%
    2015$2,195 -1.2%$160,270 +14.3%
    2014$2,222 +7.1%$140,210 +35.9%
    2013$2,074 $103,180 +1.7%
    2012-- $101,460 +3%
    2011-- $98,508 +1.5%
    2010-- $97,053 +2.7%
    2009-- $94,502 +0.1%
    2008-- $94,408 +3%
    2007-- $91,659 +2.5%
    2006-- $89,424 +3%
    2005-- $86,820 +3%
    2004-- $84,292 +1.9%
    2003-- $82,721 +2.4%
    2002-- $80,782 +1.6%
    2001-- $79,510 +3%
    2000-- $77,194 +2.7%
    1999-- $75,165
    Find assessor info on the county website

    Neighborhood: 32159

    Nearby schools

    GreatSchools rating
    Get a cash offer in 3 minutes
    Find out how much your home could sell for in as little as 3 minutes with a no-obligation cash offer.
    Estimated market value
    $282,800
    Get a cash offer in 3 minutes
    Find out how much your home could sell for in as little as 3 minutes with a no-obligation cash offer.
    Estimated market value
    $282,800