Skip main navigation
Off market
  • $1,169,800

    804 Red Stable Way, Oak Brook, IL 60523

    4beds
    3,950sqft
    SingleFamily
    Built in 1985
    0.36 Acres Lot
    $1,169,800 Zestimate®
    $296/sqft
    $6,693 Estimated rent

    Home value

    $1,169,800

    $1.05M - $1.30M

    $6,693/mo

    Zestimate® history
    Loading
    Loading...

    Owner options

    List your home for rent

    $6,693/mo

    Rent Zestimate®

    Find your next renter with Zillow Rental Manager. Plus, with online applications, you can quickly screen prospective tenants – for free.

    Learn more

    $6,693/mo

    Rent Zestimate®

    Refinance and save

    $6,859/mo

    Est. payment

    Refinancing to a lower rate could help reduce your monthly payments and save thousands over the life of the loan.

    See today's rates

    $6,859/mo

    Est. payment

    Explore your selling options

    Work with a Zillow partner agent

    Leverage their expertise and Zillow's premium Showcase listings to get your home seen by more buyers.

    Get started

    List with your own agent

    Get your home in front of millions of buyers by listing it on Zillow.

    Learn how to do it

    Sell it yourself

    Take full control of how buyers see your home on Zillow by listing For Sale by Owner (FSBO).

    List your home

    What's special

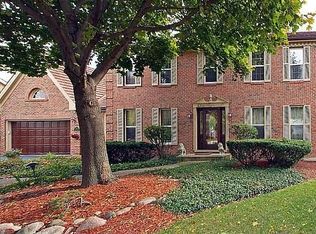
    Amazing opportunity to live in Saddlebrook Subdivision in Oak Brook. This stately home on a meandering, quiet street, half circle driveway and mature trees has 3950 Sq Ft. It is a 4 bedroom, 3 full and 2 half bath executive home. Large flowing floor plan with center hall, open 2 story foyer and oak staircase will impress the best. Formal Dining Room and Formal living room with fireplace have wood floors. Family room with French doors and 2nd fireplace, wet bar, great for entertaining. Office on the first floor with built in bookcases and cabinets. Updated Maple, Nutmeg color cabinets with granite counter tops. Center island seats 4 and there is plenty of room for your kitchen table. Stainless steel appliances and panel covered Sub Zero Refrigerator Freezer finish off the kitchen. Access the paver patio through the sliding glass doors to sit and enjoy the professionally landscaped back yard. Very large laundry room and drop zone off the kitchen leading to the 2 car garage. The finished basement is perfect for those family gatherings or a cozy retreat. Entertain in your 2nd kitchen complete with Sink, DW, beverage fridge and 6 person bar. The 2nd family room is large enough for your comfiest furniture with built in cabinets. A powder room for your guests and cedar closets to store your finest clothing. Exercise room with mirror walls, will be appreciated by the health enthusiast. Plenty of room for your gaming table in the Recreation area. This home has a 200 Amp Electrical Service, a Radon Mitigation System, 75 Gallon Hot Water Tank 2015, HVAC 2012 with Humidifier and New Roof in 2019. Oak Brook offers the finest stores and dining experiences you can imagine just minutes away. Sports enthusiast may choose to join the Oak Brook Sports Core which offers Swim, Golf and Athletic Fields or the Oak Brook Polo Club. 2.2 miles to I88, 3.1 miles to I355, 2.6 miles from the Fairview Metra Train Station. 1.3 miles to Good Samaritan Hospital, O'hare & Midway just 17 miles.

    This property is not currently displayed as for sale or rent on Zillow. This may be different from what's on other websites or public sources.

    Facts & features

    Interior

    Bedrooms & bathrooms
    • Bedrooms: 4
    • Bathrooms: 5
    • Full bathrooms: 3
    • 1/2 bathrooms: 2
    Heating
    • Gas
    Cooling
    • Central
    Appliances
    • Included: Dishwasher, Dryer, Garbage disposal, Microwave, Refrigerator, Trash compactor, Washer
    Features
    • Flooring: Tile, Carpet, Hardwood, Linoleum / Vinyl
    • Basement: Partially finished
    • Attic: Unfinished
    • Has fireplace: Yes
    Interior area
    • Total interior livable area: 3,950 sqft

    Property

    Parking
    • Total spaces: 2
    • Parking features: Garage - Attached
    Features
    • Exterior features: Brick
    Lot
    • Size: 0.36 Acres
    Details
    • Parcel number: 0633310010

    Construction

    Type & style
    • Home type: SingleFamily
    Materials
    • brick
    • Roof: Asphalt
    Condition
    • Year built: 1985

    Utilities & green energy

    • Sewer: Sewer-Public

    Community & HOA

    HOA
    • Has HOA: Yes
    • HOA fee: $32 monthly
    Location
    • Region: Oak Brook

    Financial & listing details

    • Price per square foot: $296/sqft
    • Tax assessed value: $276,881
    • Annual tax amount: $12,998

    Price history

    DateEventPrice
    2/16/2021Sold$720,000$182/sqft
    Source: Public Record Report a problem
    10/23/2020Sold$720,000-5.9%$182/sqft
    Source: MRED as distributed by MLS GRID #10809776 Report a problem
    8/29/2020Pending sale$765,000$194/sqft
    Source: Century 21 Affiliated #10809776 Report a problem
    8/7/2020Listed for sale$765,000+27.5%$194/sqft
    Source: Century 21 Affiliated #10809776 Report a problem
    11/14/2001Sold$600,000$152/sqft
    Source: Public Record Report a problem

    Public tax history

    YearProperty taxesTax assessment
    2024$12,998 +4.4%$276,881 +8.1%
    2023$12,446 +3.8%$256,040 +4%
    2022$11,994 +9.6%$246,120 +2.5%
    2021$10,943 -7.6%$240,000 -5.4%
    2020$11,842 +3.8%$253,620 +5.2%
    2019$11,412 -2.8%$241,120 -1.2%
    2018$11,742 +6.2%$243,960 +4.9%
    2017$11,061 +3%$232,480 +6.2%
    2016$10,734 +1.9%$219,010 +7.3%
    2015$10,534 -26.5%$204,040 -23.5%
    2014$14,332 +0.4%$266,640 -1.4%
    2013$14,276 +1.1%$270,400 -6.2%
    2012$14,114 +2.1%$288,180 -7.9%
    2011$13,826 +2.4%$312,900 -5.8%
    2010$13,497 0%$332,040 -6.8%
    2009$13,502 +3.6%$356,260
    2008$13,033 +7.9%$356,260 +8.8%
    2007$12,082 +12.4%$327,450 +17%
    2006$10,747 +4.2%$279,760 +6.9%
    2005$10,318 +2.7%$261,700 +6.3%
    2004$10,047 +2.1%$246,190 +7.6%
    2003$9,845 +0.3%$228,720 +5.2%
    2002$9,815 -2.2%$217,490 +1.8%
    2001$10,038 +1.7%$213,610 +5.2%
    2000$9,872 $203,050
    Find assessor info on the county website

    Neighborhood: 60523

    Nearby schools

    GreatSchools rating
    Schools provided by the listing agent
    • Elementary: Highland Elementary School
    • Middle: Herrick Middle School
    • High: North High School

    Source: The MLS. This data may not be complete. We recommend contacting the local school district to confirm school assignments for this home.

    Get a cash offer in 3 minutes
    Find out how much your home could sell for in as little as 3 minutes with a no-obligation cash offer.
    Estimated market value
    $1,169,800
    Get a cash offer in 3 minutes
    Find out how much your home could sell for in as little as 3 minutes with a no-obligation cash offer.
    Estimated market value
    $1,169,800