Skip main navigation
Sold for $475,000
  • $475,000

    804 Rhoads Ave, Boyertown, PA 19512

    3beds
    2,306sqft
    Single Family Residence
    Built in 1951
    8,400 Square Feet Lot
    $472,900 Zestimate®
    $206/sqft
    $3,077 Estimated rent

    Home value

    $472,900

    $449,000 - $497,000

    $3,077/mo

    Zestimate® history
    Loading
    Loading...

    Owner options

    List your home for rent

    $3,077/mo

    Rent Zestimate®

    Find your next renter with Zillow Rental Manager. Plus, with online applications, you can quickly screen prospective tenants – for free.

    Learn more

    $3,077/mo

    Rent Zestimate®

    Refinance and save

    $3,007/mo

    Est. payment

    Refinancing to a lower rate could help reduce your monthly payments and save thousands over the life of the loan.

    See today's rates

    $3,007/mo

    Est. payment

    Explore your selling options

    Work with a Zillow partner agent

    Leverage their expertise and Zillow's premium Showcase listings to get your home seen by more buyers.

    Get started

    List with your own agent

    Get your home in front of millions of buyers by listing it on Zillow.

    Learn how to do it

    Sell it yourself

    Take full control of how buyers see your home on Zillow by listing For Sale by Owner (FSBO).

    List your home

    What's special

    Fenced yardBuilt-in display shelvingLarge storage shedBeautifully renovated jack-and-jill bathroomThoughtfully updated floor planStunning family roomDouble propane oven range
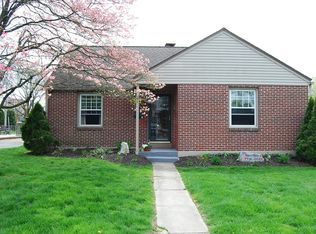
    Tucked on a quiet street in Boyertown, this is anything but your typical home—offering a unique blend of space, style, and walkability that’s hard to find. Enjoy exceptional proximity to local schools, parks, downtown shops, and community events, all while coming home to a property that feels like a retreat. From the moment you arrive, the inviting covered front porch sets the tone—perfect for morning coffee or unwinding at the end of the day. Step inside and prepare to be impressed. The thoughtfully updated floor plan creates an open, expansive feel, enhanced by luxury plank vinyl flooring throughout the main level, upgraded fixtures, and recessed lighting. The dining area flows seamlessly into a beautifully upgraded kitchen designed to impress any home chef. Featuring granite countertops, upgraded cabinetry with soft-close doors and drawers, a pantry, and stainless steel appliances—including a double propane oven range, microwave, and dishwasher—this space is as functional as it is stylish. A convenient serving bar with seating keeps everyone connected, opening directly into the stunning family room. Here, soaring cathedral ceilings, skylights, and a dramatic wall of windows flood the space with natural light and showcase views of the rear yard. The focal point is a custom-designed propane fireplace with a granite surround and rustic barn beam mantle—creating a warm and inviting atmosphere. A powder room is conveniently located nearby. The main level also features a spacious primary bedroom with double closets and a private full bath. Upstairs, two additional bedrooms are cleverly designed with dormers to maximize space and ceiling height, and they share a beautifully renovated Jack-and-Jill bathroom. The finished lower level adds over 550 square feet of versatile living space, complete with ceramic tile flooring, fresh paint, and built-in display shelving—ideal for a media room, home office, gym, or playroom. There’s also additional unfinished space for storage and mechanicals, including a high-efficiency tankless propane hot water heater and an electric heat pump with propane backup. Main-floor laundry adds everyday convenience. And then there’s the outdoor living—truly an extension of the home. Step through double doors from the family room onto an expansive brick paver patio designed for entertaining. A large covered pavilion, built-in grilling area, and wood-burning fireplace make this space perfect for gatherings year-round. The fenced yard, lush lawn, and mature landscaping complete the setting, with a large storage shed and a driveway accommodating four or more vehicles. Updated, spacious, and full of character—this is a home that stands out from the rest.

    Zillow last checked:

    Listing updated:

    Listed by:

    Suzanne Kunda 484-686-7872,

    Freestyle Real Estate LLC,

    Listing Team: Freestyle Real Estate

    Bought with:

    Samantha Miller

    Compass RE

    Source: Bright MLS,MLS#: PAMC2177134MLS Logo

    Facts & features

    Interior

    Bedrooms & bathrooms
    • Bedrooms: 3
    • Bathrooms: 3
    • Full bathrooms: 2
    • 1/2 bathrooms: 1
    • Main level bathrooms: 2
    • Main level bedrooms: 1
    Primary bedroom
    • Features: Flooring - Laminated
    • Level: Main
    • Area: 264 Square Feet
    • Dimensions: 11 X 24
    Bedroom 2
    • Features: Flooring - Laminated
    • Level: Upper
    • Area: 247 Square Feet
    • Dimensions: 13 X 19
    Bedroom 3
    • Features: Flooring - Laminated
    • Level: Upper
    • Area: 252 Square Feet
    • Dimensions: 12 X 21
    Dining room
    • Features: Flooring - Laminated
    • Level: Main
    • Area: 198 Square Feet
    • Dimensions: 11 X 18
    Kitchen
    • Features: Granite Counters, Flooring - Laminated
    • Level: Main
    • Area: 121 Square Feet
    • Dimensions: 11 X 11
    Living room
    • Features: Cathedral/Vaulted Ceiling, Flooring - Laminated, Skylight(s)
    • Level: Main
    • Area: 225 Square Feet
    • Dimensions: 15 X 15
    Heating
    • Heat Pump, Electric, Propane
    Cooling
    • Central Air, Electric
    Appliances
    • Included: Water Heater
    • Laundry: Main Level
    Features
    • Basement: Finished
    • Has fireplace: No
    Interior area
    • Total structure area: 2,306
    • Total interior livable area: 2,306 sqft
    • Finished area above ground: 1,726
    • Finished area below ground: 580

    Property

    Parking
    • Total spaces: 4
    • Parking features: Driveway, On Street
    • Uncovered spaces: 4
    Accessibility
    • Accessibility features: None
    Features
    • Levels: One and One Half
    • Stories: 1
    • Patio & porch: Patio, Porch
    • Exterior features: Lighting
    • Pool features: None
    • Fencing: Full
    Lot
    • Size: 8,400 sqft
    • Dimensions: 54.00 x 0.00
    • Features: Front Yard, Rear Yard, SideYard(s), Unknown Soil Type
    Details
    • Additional structures: Above Grade, Below Grade
    • Parcel number: 320005940004
    • Zoning: R3
    • Special conditions: Standard

    Construction

    Type & style
    • Home type: SingleFamily
    • Architectural style: Cape Cod
    • Property subtype: Single Family Residence
    Materials
    • Brick, Vinyl Siding
    • Foundation: Block
    • Roof: Shingle,Asphalt
    Condition
    • New construction: No
    • Year built: 1951

    Utilities & green energy

    • Electric: 200+ Amp Service
    • Sewer: Public Sewer
    • Water: Public

    Community & neighborhood

    Location
    • Region: Boyertown
    • Subdivision: None Available
    • Municipality: DOUGLASS TWP

    Other

    Other facts
    • Listing agreement: Exclusive Right To Sell
    • Listing terms: Cash,Conventional,FHA,USDA Loan,VA Loan
    • Ownership: Fee Simple

    Price history

    DateEventPrice
    6/23/2026Sold$475,000+5.6%$206/sqft
    Source: Bright MLS #PAMC2177134 Report a problem
    5/11/2026Pending sale$449,900$195/sqft
    Source: Bright MLS #PAMC2177134 Report a problem
    5/7/2026Listed for sale$449,900+67.2%$195/sqft
    Source: Bright MLS #PAMC2177134 Report a problem
    2/27/2020Sold$269,000-0.3%$117/sqft
    Source: GLVR #625839 Report a problem
    11/21/2019Sold$269,900+3.8%$117/sqft
    Source: Public Record Report a problem
    10/9/2019Listed for sale$259,900+132.1%$113/sqft
    Source: Herb Real Estate Inc-Gilbertsv #PAMC627322 Report a problem
    11/22/1994Sold$112,000$49/sqft
    Source: Public Record Report a problem

    Public tax history

    YearProperty taxesTax assessment
    2025$5,288 +3.8%$130,840
    2024$5,095 $130,840
    2023$5,095 +7.1%$130,840
    2022$4,757 +4.4%$130,840
    2021$4,556 +3.1%$130,840
    2020$4,420 +3.9%$130,840
    2019$4,255 +6%$130,840
    2018$4,014 +3.9%$130,840
    2017$3,864 +1.4%$130,840
    2016$3,811 +3.6%$130,840
    2015$3,679 +1.1%$130,840
    2014$3,639 +1.7%$130,840
    2013$3,577 +3.8%$130,840
    2012$3,447 +6.4%$130,840
    2011$3,239 +2.9%$130,840
    2010$3,147 +1.6%$130,840 +3.2%
    2009$3,098 +31.8%$126,800
    2008$2,350 +2.8%--
    2007$2,286 +6.1%--
    2006$2,154 +6%--
    2005$2,033 +9.2%--
    2004$1,861 +9%--
    2003$1,707 +4.2%--
    2002$1,638 +8.7%--
    2000$1,507 +4.8%--
    1999$1,438 --

    Find assessor info on the county website

    Neighborhood: 19512

    Nearby schools

    GreatSchools rating
    Schools provided by the listing agent
    • High: Boyertown Area Senior
    • District: Boyertown Area

    Source: Bright MLS. This data may not be complete. We recommend contacting the local school district to confirm school assignments for this home.

    Get a cash offer in 3 minutes
    Find out how much your home could sell for in as little as 3 minutes with a no-obligation cash offer.
    Estimated market value
    $472,900
    Get a cash offer in 3 minutes
    Find out how much your home could sell for in as little as 3 minutes with a no-obligation cash offer.
    Estimated market value
    $472,900