Skip main navigation
Closed
  • Price Unknown

    804 Rock Hill Ct, Jefferson City, MO 65109

    4beds
    2,672sqft
    Single Family Residence
    Built in 2006
    0.26 Acres Lot
    $-- Zestimate®
    $--/sqft
    $2,206 Estimated rent

    Home value

    Not available

    Estimated sales range

    Not available

    $2,206/mo

    Zestimate® history
    Loading
    Loading...

    Owner options

    List your home for rent

    $2,206/mo

    Rent Zestimate®

    Find your next renter with Zillow Rental Manager. Plus, with online applications, you can quickly screen prospective tenants – for free.

    Learn more

    $2,206/mo

    Rent Zestimate®

    Refinance and save

    Refinancing to a lower rate could help reduce your monthly payments and save thousands over the life of the loan.

    See today's rates

    Explore your selling options

    Work with a Zillow partner agent

    Leverage their expertise and Zillow's premium Showcase listings to get your home seen by more buyers.

    Get started

    List with your own agent

    Get your home in front of millions of buyers by listing it on Zillow.

    Learn how to do it

    Sell it yourself

    Take full control of how buyers see your home on Zillow by listing For Sale by Owner (FSBO).

    List your home

    What's special

    Spacious two car garageConvenient laundry spaceFull hallway bathroomOpen concept kitchenPrimary suiteLarge walk in closetDouble vanity
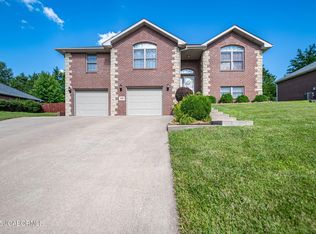
    Welcome home to this beautifully maintained tri-level offering the perfect blend of warmth, charm, and modern comfort. Step into the inviting entryway and you're immediately greeted by rich hardwood floors, specialty ceilings, elegant wainscoting, and decorative pillars that frame the spacious living room. Natural light fills the main level, creating a warm and comfortable atmosphere throughout. The open concept kitchen offers generous counter space, abundant cabinetry, and a cozy breakfast bar ideal for quick meals or morning coffee. The adjoining dining area provides plenty of room for family gatherings and entertaining. Just a few steps up from the main level you'll find three bedrooms-each featuring unique specialty ceilings-including the primary suite. The primary bedroom boasts an en-suite bathroom with a walk in shower, relaxing jacuzzi tub, double vanity, and a large walk in closet. This level also includes a full hallway bathroom and a convenient laundry space. A few steps down from the main level is a versatile fourth non-conforming bedroom complete with its own full en-suite bathroom. This space is perfect as a guest room, office, hobby room, music room, or home gym-truly a bonus area with endless potential. The lower level features a spacious two car garage and a hidden storage room offering over 700 sq ft of storage, giving you ample space to stay organized. The home is also prepped for a generator, offering peace of mind. Step outside to enjoy the covered back patio ideal for grilling, relaxing, or sipping coffee while overlooking the yard. This home truly offers comfort, functionality, and thoughtful details throughout and won't last long! Your new home is ready for you

    Zillow last checked:

    Listing updated:

    Listed by:

    Kody Russel 573-645-9599,

    Iron Gate Real Estate

    Bought with:

    Member Nonmls

    NONMLS

    Source: JCMLS,MLS#: 10071938MLS Logo

    Facts & features

    Interior

    Bedrooms & bathrooms
    • Bedrooms: 4
    • Bathrooms: 3
    • Full bathrooms: 3
    Primary bedroom
    • Description: Ensuite, Specialty Ceiling, Walk In Closet
    • Level: Main
    • Area: 232 Square Feet
    • Dimensions: 14.5 x 16
    Bedroom 2
    • Description: Specialty Ceiling
    • Level: Main
    • Area: 179.85 Square Feet
    • Dimensions: 12.92 x 13.92
    Bedroom 3
    • Description: Specialty Ceiling
    • Level: Main
    • Area: 152.93 Square Feet
    • Dimensions: 11.92 x 12.83
    Bedroom 4
    • Description: Non-conforming
    • Level: Lower
    • Area: 280 Square Feet
    • Dimensions: 14 x 20
    Dining room
    • Level: Main
    • Area: 166.88 Square Feet
    • Dimensions: 11.92 x 14
    Kitchen
    • Level: Main
    • Area: 136.13 Square Feet
    • Dimensions: 11.42 x 11.92
    Laundry
    • Level: Main
    • Area: 57.5 Square Feet
    • Dimensions: 5.75 x 10
    Living room
    • Description: Specialty Ceiling
    • Level: Main
    • Area: 248.7 Square Feet
    • Dimensions: 15 x 16.58
    Heating
    • Natural Gas, Forced Air
    Cooling
    • Central Air
    Appliances
    • Included: Humidifier, Water Purifier, Range, Water Softener Owned, Dishwasher, Disposal, Microwave, Refrigerator
    Features
    • Walk-In Closet(s)
    • Flooring: Wood
    • Basement: Walk-Out Access,Full
    Interior area
    • Total structure area: 2,672
    • Total interior livable area: 2,672 sqft
    • Finished area above ground: 1,872
    • Finished area below ground: 800

    Property

    Parking
    • Details: Basement
    Features
    • Levels: Tri-Level,Bi-Level
    Lot
    • Size: 0.26 Acres
    • Dimensions: 52 x 87 x 110 x 111 x 66
    Details
    • Parcel number: 0508340001010023009

    Construction

    Type & style
    • Home type: SingleFamily
    • Property subtype: Single Family Residence
    Materials
    • Vinyl Siding, Brick
    Condition
    • Updated/Remodeled
    • New construction: No
    • Year built: 2006

    Utilities & green energy

    • Sewer: Public Sewer
    • Water: Public

    Community & HOA

    Location
    • Region: Jefferson City

    Financial & listing details

    • Tax assessed value: $233,700
    • Annual tax amount: $2,522
    • Date on market: 12/12/2025
    • Listing terms: FHA,Government,Cash,Conventional,VA Loan

    Price history

    DateEventPrice
    1/16/2026Sold--
    Source: JCMLS #10071938 Report a problem
    12/16/2025Pending sale$359,990$135/sqft
    Source: JCMLS #10071938 Report a problem
    12/12/2025Listed for sale$359,990+35.8%$135/sqft
    Source: JCMLS #10071938 Report a problem
    11/12/2021Sold--
    Source: Agent Provided Report a problem
    10/4/2021Pending sale$265,000$99/sqft
    Source: JCMLS #10061736 Report a problem
    9/30/2021Listed for sale$265,000$99/sqft
    Source: RE/MAX of Kansas-Missouri #10061736 Report a problem

    Public tax history

    YearProperty taxesTax assessment
    2025$2,654 +5.2%$44,400 +5%
    2024$2,522 0%$42,300
    2023$2,523 +4.9%$42,300 +5.3%
    2022$2,404 $40,190
    2021-- $40,190
    2020$2,447 +2.8%$40,190 +0%
    2019$2,380 +2.6%$40,185 +0.4%
    2018$2,320 +29.6%$40,033 -0.4%
    2017$1,791 $40,185
    2016$1,791 $40,185
    2015$1,791 --
    2014$1,791 $40,185
    2013-- --
    2012-- --
    2011-- --
    2010-- --
    Find assessor info on the county website

    Neighborhood: 65109

    Nearby schools

    GreatSchools rating