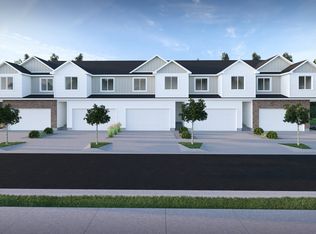
The size of a Single Home at a Townhouse Price! 3 Bedrooms, 2.5 Bathrooms, 2 Car Garage and room to grow in the Unfinished Basement! Prime location is close to everything. The Main Floor invites the crowds with an Open Kitchen-Dining-Living Room Concept with 9ft Ceilings and a convenient Half Bathroom. A Mud Room awaits you from the Garage. All the Bedrooms and Laundry are upstairs. The Master Bathroom has Separate Tub and Shower and an amazing Walk-in Closet. You could finish a full Bathroom (it is roughed in), a Living Room and a Bedroom in the unfinished basement. The Builder's quality is throughout with Custom Cabinetry, Granite Counters, Cased Windows, Tray Ceilings in Master Bedroom and more!
Pending
$380,500
804 S 270 E #25, Smithfield, UT 84335
3beds
2,246sqft
Townhouse
Built in 2026
1,306 Square Feet Lot
$-- Zestimate®
$169/sqft
$130/mo HOA
What's special
Granite countersCustom cabinetryCased windowsAmazing walk-in closet
- 55 days |
- 4 |
- 0 |
Zillow last checked:
Listing updated:
Listed by:
Deolinda Marshall 435-512-7386,
Key to Realty, LLC
Source: UtahRealEstate.com,MLS#: 2168322
Facts & features
Interior
Bedrooms & bathrooms
- Bedrooms: 3
- Bathrooms: 3
- Full bathrooms: 1
- 3/4 bathrooms: 1
- 1/2 bathrooms: 1
- Partial bathrooms: 1
Rooms
- Room types: Master Bathroom
Primary bedroom
- Level: Second
Heating
- Central, >= 95% efficiency
Cooling
- Central Air, Ceiling Fan(s)
Appliances
- Included: Microwave, Disposal, Free-Standing Range
Features
- Walk-In Closet(s), Granite Counters, Smart Thermostat
- Flooring: Carpet
- Windows: None, Double Pane Windows
- Basement: Full
- Has fireplace: No
Interior area
- Total structure area: 2,246
- Total interior livable area: 2,246 sqft
- Finished area above ground: 1,647
Property
Parking
- Total spaces: 2
- Parking features: Garage
- Garage spaces: 2
Features
- Stories: 3
- Has view: Yes
- View description: Mountain(s)
Lot
- Size: 1,306 Square Feet
- Features: Curb & Gutter, Sprinkler: Auto-Full
- Topography: Terrain
- Residential vegetation: Landscaping: Full
Details
- Parcel number: 082530025
Construction
Type & style
- Home type: Townhouse
- Property subtype: Townhouse
Materials
- Stone, Cement Siding
- Roof: Asphalt
Condition
- Und. Const.
- New construction: Yes
- Year built: 2026
Details
- Warranty included: Yes
Utilities & green energy
- Sewer: Public Sewer, Sewer: Public
- Water: Culinary
- Utilities for property: Natural Gas Connected, Electricity Connected, Sewer Connected, Water Connected
Community & HOA
Community
- Features: Sidewalks
- Subdivision: Smithfield Crest
HOA
- Has HOA: Yes
- Amenities included: Insurance, Picnic Area, Snow Removal, Trash
- Services included: Insurance, Trash
- HOA fee: $130 monthly
- HOA name: Core HOA
- HOA phone: 801-938-4022
Location
- Region: Smithfield
Financial & listing details
- Price per square foot: $169/sqft
- Annual tax amount: $1
- Date on market: 6/26/2026
- Listing terms: Cash,Conventional,1031 Exchange,FHA,VA Loan,USDA Loan
- Inclusions: Ceiling Fan, Microwave, Range, Smart Thermostat(s)
- Acres allowed for irrigation: 0
- Electric utility on property: Yes
- Road surface type: Paved
Estimated market value
Not available
Estimated sales range
Not available
$2,275/mo
Price history
| Date | Event | Price |
|---|---|---|
| 6/26/2026 | Pending sale | $380,500$169/sqft |
Source:  UtahRealEstate.com #2168322 Report a problem UtahRealEstate.com #2168322 Report a problem | ||
| 6/26/2026 | Listed for sale | $380,500$169/sqft |
Source: UtahRealEstate.com #2168322 Report a problem | ||
Public tax history
Tax history is unavailable.
Monthly payment
Est. payment
Payment breakdown
Explore the cost of this home by adjusting the details. Changes won't be saved.Climate risks
Neighborhood: 84335
Nearby schools
GreatSchools rating
- 7/10Sunrise SchoolGrades: K-6Distance: 0.8 mi
- 7/10Sky View High SchoolGrades: 8-12Distance: 0.4 mi
- 8/10North Cache CenterGrades: 7-8Distance: 6.4 mi
Schools provided by the listing agent
- Elementary: Sunrise
- Middle: North Cache
- High: Sky View
- District: Cache
Source: UtahRealEstate.com. This data may not be complete. We recommend contacting the local school district to confirm school assignments for this home.
- $370,0003 bd3 ba2.2k sqft808 S 270 E #26, Smithfield, UT 84335New Construction

- $370,0003 bd3 ba2.2k sqft812 S 270 E #27, Smithfield, UT 84335New Construction

- $370,0003 bd3 ba2.2k sqft816 S 270 E #28, Smithfield, UT 84335New Construction

- $370,0004 bd3 ba2.2k sqft820 S 270 E #29, Smithfield, UT 84335New Construction

- $365,0003 bd3 ba2.2k sqft809 S 270 E #2, Smithfield, UT 84335For Sale
- $365,0003 bd3 ba2.2k sqft813 S 270 E #3, Smithfield, UT 84335For Sale
- $365,0003 bd3 ba2.2k sqft817 S 270 E #4, Smithfield, UT 84335For Sale
- $365,0003 bd3 ba2.2k sqft821 S 270 E #5, Smithfield, UT 84335For Sale
A local agent can set up tours, give advice and negotiate with sellers.
A local lender can help you make sure your offer is ready when you are.
Similar homes
- from $379,9003 bd3 ba2.4k sqftHuckleberry Plan, Meadows at Sky View - Smithfield (Townhomes), Smithfield, UT 84335New Construction
 Visionary Homes
 - $364,9003 bd3 ba2.4k sqft843 S 380 E, Smithfield, UT 84335New Construction

 UtahRealEstate.com
 - $379,9003 bd3 ba2.4k sqft838 S 380 E, Smithfield, UT 84335New ConstructionVisionary Homes
- $379,9003 bd3 ba2.4k sqft842 S 380 E, Smithfield, UT 84335New ConstructionVisionary Homes
- $389,9003 bd3 ba2.4k sqft834 S 380 E, Smithfield, UT 84335New ConstructionVisionary Homes
- $379,9003 bd3 ba1.6k sqft665 N 300 W, Smithfield, UT 84335New ConstructionMLS ID #2162839, Chase Morrell, Kartchner Homes, Inc. UtahRealEstate.com
- $389,9003 bd3 ba1.6k sqft663 N 300 W, Smithfield, UT 84335New ConstructionMLS ID #2162966, Chase Morrell, Kartchner Homes, Inc. UtahRealEstate.com
- $321,9003 bd3 ba1.4k sqft675 N 280 W, Smithfield, UT 84335New ConstructionMLS ID #2149761, Abbie Patterson, Kartchner Homes, Inc. UtahRealEstate.com
- from $333,9003 bd3 ba1.7k sqftPine Plan, The Village at Fox Meadows - Smithfield (Townhomes), Smithfield, UT 84335New ConstructionVisionary Homes
- from $329,9003 bd3 ba1.4k sqftHawthorn (Alley Load) Plan, Golden Forest, Smithfield, UT 84335New ConstructionKartchner Homes
- from $418,7503 bd3 ba3.2k sqftHadleigh Plan, Pick Your Lot - Smiling H Ranch | OLO Builders, North Logan, UT 84341New ConstructionOLO Builders
- from $374,2253 bd3 ba2.3k sqftNorthfield Plan, Build on Your Lot - North Cache | OLO Builders, North Logan, UT 84341New ConstructionOLO Builders
- from $386,2253 bd3 ba2.3k sqftNorthfield Plan, Pick Your Lot - Smiling H Ranch | OLO Builders, North Logan, UT 84341New ConstructionOLO Builders
- $515,9004 bd3 ba2.1k sqft250 W 550 N, Smithfield, UT 84335New ConstructionUtahRealEstate.com
- $320,0003 bd3 ba1.7k sqft729 W 725 N, Smithfield, UT 84335New ConstructionVisionary Homes
- from $375,7503 bd2 ba2.9k sqftCambria Plan, Pick Your Lot - Smiling H Ranch | OLO Builders, North Logan, UT 84341New ConstructionOLO Builders
- from $479,9003 bd3 ba3.1k sqftPrickly Pear Plan, The Village at Fox Meadows - Smithfield, Smithfield, UT 84335New ConstructionVisionary Homes
- from $368,2253 bd2 ba1.8k sqftStanton Plan, Pick Your Lot - Smiling H Ranch | OLO Builders, North Logan, UT 84341New ConstructionOLO Builders
- from $333,2253 bd2 ba1.6k sqftScottsford Plan, Build on Your Lot - North Cache | OLO Builders, North Logan, UT 84341New ConstructionOLO Builders
- $514,9004 bd3 ba2.1k sqft162 W 650 N, Smithfield, UT 84335New ConstructionKartchner Homes
