Skip main navigation
Closed
  • $372,000

    804 S 6th Ave, St Charles, IL 60174

    3beds
    1,477sqft
    Single Family Residence
    Built in 1860
    10,018.8 Square Feet Lot
    $411,800 Zestimate®
    $252/sqft
    $2,639 Estimated rent

    Home value

    $411,800

    $391,000 - $437,000

    $2,639/mo

    Zestimate® history
    Loading
    Loading...

    Owner options

    List your home for rent

    $2,639/mo

    Rent Zestimate®

    Find your next renter with Zillow Rental Manager. Plus, with online applications, you can quickly screen prospective tenants – for free.

    Learn more

    $2,639/mo

    Rent Zestimate®

    Refinance and save

    $2,676/mo

    Est. payment

    Refinancing to a lower rate could help reduce your monthly payments and save thousands over the life of the loan.

    See today's rates

    $2,676/mo

    Est. payment

    Explore your selling options

    Work with a Zillow partner agent

    Leverage their expertise and Zillow's premium Showcase listings to get your home seen by more buyers.

    Get started

    List with your own agent

    Get your home in front of millions of buyers by listing it on Zillow.

    Learn how to do it

    Sell it yourself

    Take full control of how buyers see your home on Zillow by listing For Sale by Owner (FSBO).

    List your home

    What's special

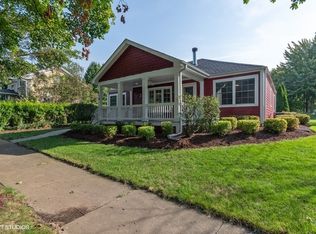
    MULTIPLE OFFERS RECEIVED - BEST AND HIGHEST DUE BY 5PM ON TUESDAY 6/18. Opportunity knocks! Don't miss your chance to make this stunning historical home your own! Built in 1860, this lovingly cared for double corner lot home is a once in a lifetime opportunity. The quaint front porch, perfect for morning coffee, welcomes you into the beautiful home with original White Pine flooring, doors and hardware throughout. This home also offers stunning seasonal river views from both levels of the home. Gather in the inviting formal living room that opens into the formal dining room. Prepare meals in the updated kitchen boasting ample storage, a large window, and access to the screened in side porch. Entertain family and friends in the charming front family room, anchored with a cozy Jotul 24 hour, air tight wood burning stove. Retreat at day's end to the elegant main level primary suite with beautiful windows and fully updated shared ensuite with slate tile flooring. Upstairs, you'll find two additional spacious bedrooms with an updated Jack and Jill bathroom also with slate flooring. The unfinished basement provides great storage with root cellar/pantry, and laundry facilities and convenient exterior access. Rest easy knowing this home has had all new electrical throughout. Outside, enjoy the stunning almost quarter acre yard with mature trees and lush landscaping. The detached 1.5 car garage is perfect for storage and a workshop. Conveniently located close to shopping, dining, award winning St. Charles schools, the Fox River, historic Langum Park, and more. A preferred lender offers a reduced interest rate for this listing. Come see today!

    Zillow last checked:

    Listing updated:

    Listing courtesy of:

    Melissa Kingsbury 224-699-5002,

    Redfin Corporation

    Bought with:

    Stefanie D'Agostino

    Redfin Corporation

    Source: MRED as distributed by MLS GRID,MLS#: 12079973MLS Logo

    Facts & features

    Interior

    Bedrooms & bathrooms
    • Bedrooms: 3
    • Bathrooms: 2
    • Full bathrooms: 2
    Primary bedroom
    • Features: Flooring (Hardwood)
    • Level: Main
    • Area: 182 Square Feet
    • Dimensions: 14X13
    Bedroom 2
    • Features: Flooring (Hardwood)
    • Level: Second
    • Area: 204 Square Feet
    • Dimensions: 17X12
    Bedroom 3
    • Features: Flooring (Hardwood)
    • Level: Second
    • Area: 108 Square Feet
    • Dimensions: 12X9
    Dining room
    • Features: Flooring (Hardwood)
    • Level: Main
    • Area: 160 Square Feet
    • Dimensions: 16X10
    Family room
    • Features: Flooring (Hardwood)
    • Level: Main
    • Area: 289 Square Feet
    • Dimensions: 17X17
    Kitchen
    • Features: Flooring (Hardwood)
    • Level: Main
    • Area: 99 Square Feet
    • Dimensions: 11X9
    Laundry
    • Features: Flooring (Other)
    • Level: Basement
    • Area: 288 Square Feet
    • Dimensions: 18X16
    Living room
    • Features: Flooring (Hardwood)
    • Level: Main
    • Area: 176 Square Feet
    • Dimensions: 16X11
    Heating
    • Natural Gas
    Cooling
    • None
    Appliances
    • Included: Range, Refrigerator, Washer, Dryer
    • Laundry: In Unit
    Features
    • 1st Floor Bedroom
    • Flooring: Hardwood
    • Basement: Unfinished,Crawl Space,Partial
    • Attic: Unfinished
    • Number of fireplaces: 1
    • Fireplace features: Wood Burning Stove, Family Room
    Interior area
    • Total structure area: 0
    • Total interior livable area: 1,477 sqft

    Property

    Parking
    • Total spaces: 1
    • Parking features: Concrete, On Site, Garage Owned, Detached, Garage
    • Garage spaces: 1
    Accessibility
    • Accessibility features: No Disability Access
    Features
    • Stories: 2
    • Patio & porch: Porch
    Lot
    • Size: 10,018 sqft
    • Features: Corner Lot
    Details
    • Additional structures: None
    • Parcel number: 0934279001
    • Special conditions: None

    Construction

    Type & style
    • Home type: SingleFamily
    • Property subtype: Single Family Residence
    Materials
    • Vinyl Siding
    • Foundation: Concrete Perimeter
    • Roof: Asphalt
    Condition
    • New construction: No
    • Year built: 1860
    • Major remodel year: 2010

    Utilities & green energy

    • Electric: Circuit Breakers
    • Sewer: Public Sewer
    • Water: Public

    Community & neighborhood

    Community
    • Community features: Curbs, Sidewalks, Street Lights, Street Paved
    Location
    • Region: St Charles

    HOA & financial

    HOA
    • Services included: None

    Other

    Other facts
    • Listing terms: Conventional
    • Ownership: Fee Simple

    Price history

    DateEventPrice
    7/8/2024Sold$372,000+6.3%$252/sqft
    Source: MRED as distributed by MLS GRID #12079973 Report a problem
    7/5/2024Pending sale$349,900$237/sqft
    Source: MRED as distributed by MLS GRID #12079973 Report a problem
    6/19/2024Contingent$349,900$237/sqft
    Source: MRED as distributed by MLS GRID #12079973 Report a problem
    6/14/2024Listed for sale$349,900+21768.8%$237/sqft
    Source: MRED as distributed by MLS GRID #12079973 Report a problem
    10/10/2021Listing removed--
    Source: Zillow Rental Manager Report a problem
    10/2/2021Listed for rent$2,100+10.5%$1/sqft
    Source: Zillow Rental Manager Report a problem
    2/24/2021Listing removed--
    Source: Owner Report a problem
    5/9/2020Listing removed$1,900$1/sqft
    Source: Owner Report a problem
    5/3/2020Listed for rent$1,900+5.8%$1/sqft
    Source: Owner Report a problem
    1/21/2019Listing removed$1,795$1/sqft
    Source: Zillow Rental Manager Report a problem
    1/15/2019Listed for rent$1,795+5.9%$1/sqft
    Source: Zillow Rental Manager Report a problem
    6/27/2017Listing removed$1,695$1/sqft
    Source: Zillow Rental Manager Report a problem
    6/24/2017Listed for rent$1,695+2.7%$1/sqft
    Source: Zillow Rental Manager Report a problem
    1/24/2017Listing removed$1,650-2.9%$1/sqft
    Source: Owner Report a problem
    4/8/2014Listing removed$1,700$1/sqft
    Source: Baird & Warner #08564515 Report a problem
    3/30/2014Sold$1,600$1/sqft
    Source: Agent Provided Report a problem
    3/22/2014Listed for rent$1,700$1/sqft
    Source: Baird & Warner #08564515 Report a problem

    Public tax history

    YearProperty taxesTax assessment
    2024$5,857 +5.4%$78,900 +13.6%
    2023$5,558 +3.1%$69,451 +4%
    2022$5,391 +3.9%$66,768 +4.9%
    2021$5,191 +1%$63,643 +1.9%
    2020$5,140 +1.7%$62,457 +2%
    2019$5,053 +5.4%$61,220 +6%
    2018$4,792 +5.1%$57,773 +6.2%
    2017$4,559 -4.9%$54,404 +3.6%
    2016$4,795 $52,493 +8.2%
    2015-- $48,512 +4.7%
    2014-- $46,349 -0.4%
    2013-- $46,549 -7.9%
    2012-- $50,565 -7.7%
    2011-- $54,804 -7.3%
    2010-- $59,130 -4.4%
    2009-- $61,861 +6.8%
    2008-- $57,918 +4.5%
    2007-- $55,406 +6.1%
    2006-- $52,220 +0.9%
    2005-- $51,765 +5.4%
    2004-- $49,093 +2%
    2003-- $48,115 +5.6%
    2002-- $45,563 +12.3%
    2001-- $40,565 +0.2%
    2000-- $40,501

    Find assessor info on the county website

    Neighborhood: 60174

    Nearby schools

    GreatSchools rating
    Schools provided by the listing agent
    • Elementary: Munhall Elementary School
    • Middle: Thompson Middle School
    • High: St Charles East High School
    • District: 303

    Source: MRED as distributed by MLS GRID. This data may not be complete. We recommend contacting the local school district to confirm school assignments for this home.

    Get a cash offer in 3 minutes
    Find out how much your home could sell for in as little as 3 minutes with a no-obligation cash offer.
    Estimated market value
    $411,800
    Get a cash offer in 3 minutes
    Find out how much your home could sell for in as little as 3 minutes with a no-obligation cash offer.
    Estimated market value
    $411,800