Skip main navigation
Sold for $362,000
  • $362,000

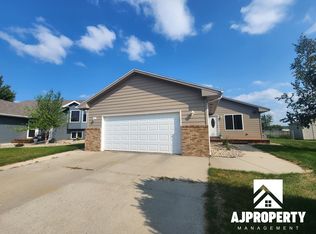
    804 S 7th Ave, Brandon, SD 57005

    3beds
    1,756sqft
    Single Family Residence
    Built in 2004
    0.32 Acres Lot
    $360,100 Zestimate®
    $206/sqft
    $2,007 Estimated rent

    Home value

    $360,100

    $342,000 - $378,000

    $2,007/mo

    Zestimate® history
    Loading
    Loading...

    Owner options

    List your home for rent

    $2,007/mo

    Rent Zestimate®

    Find your next renter with Zillow Rental Manager. Plus, with online applications, you can quickly screen prospective tenants – for free.

    Learn more

    $2,007/mo

    Rent Zestimate®

    Refinance and save

    $1,877/mo

    Est. payment

    Refinancing to a lower rate could help reduce your monthly payments and save thousands over the life of the loan.

    See today's rates

    $1,877/mo

    Est. payment

    Explore your selling options

    Work with a Zillow partner agent

    Leverage their expertise and Zillow's premium Showcase listings to get your home seen by more buyers.

    Get started

    List with your own agent

    Get your home in front of millions of buyers by listing it on Zillow.

    Learn how to do it

    Sell it yourself

    Take full control of how buyers see your home on Zillow by listing For Sale by Owner (FSBO).

    List your home

    What's special

    Spacious backyardSprinkler systemEasy-care landscapingPlenty of storageConvenient main-floor laundry
    Check out this 3-bedroom, 2-bath ranch home in Brandon, situated on a fantastic .32-acre lot with no backyard neighbors! The spacious backyard is a standout feature, offering plenty of room to relax, entertain, or enjoy the outdoors. Inside, you’ll find an open floor plan with vaulted ceilings, a maple kitchen with breakfast bar, and convenient main-floor laundry. The lower level offers a family room, additional bedroom, full bathroom, and plenty of storage. Don't forget about the garage! This impressive 3-stall garage features water, a floor drain, and a finished third stall with its own heating and cooling, making it a great option for a workshop, hobbies, or extra hangout space. Outside, you’ll also appreciate the sprinkler system and easy-care landscaping. PLUS, seller is offering a $2,500 anything allowance with an acceptable offer! Whether you’re looking to add your own finishing touches or make a few updates, this home offers a great opportunity. Come take a look at all it has to offer!

    Zillow last checked:

    Listing updated:

    Listed by:

    Jessica A Jacobs Cell:605-595-3961,

    eXp Realty 605-988-6209

    Bought with:

    Kayla L Taverna

    Source: Realtor Association of the Sioux Empire,MLS#: 22607896MLS Logo

    Facts & features

    Interior

    Bedrooms & bathrooms
    • Bedrooms: 3
    • Bathrooms: 2
    • Full bathrooms: 1
    • 3/4 bathrooms: 1
    • Main level bedrooms: 2
    Primary bedroom
    • Description: WIC
    • Level: Main
    • Area: 154
    • Dimensions: 14 x 11
    Dining room
    • Level: Main
    • Area: 81
    • Dimensions: 9 x 9
    Family room
    • Description: Lights on dimmer
    • Level: Lower
    • Area: 266
    • Dimensions: 19 x 14
    Kitchen
    • Level: Main
    • Area: 99
    • Dimensions: 11 x 9
    Living room
    • Description: Vaulted Ceilings
    • Level: Main
    • Area: 260
    • Dimensions: 20 x 13
    Heating
    • Natural Gas, Wall Furnace
    Cooling
    • Central Air
    Appliances
    • Included: Electric Range, Microwave, Dishwasher, Disposal, Refrigerator, Washer, Dryer
    Features
    • Vaulted Ceiling(s), Main Floor Laundry
    Interior area
    • Total interior livable area: 1,756 sqft
    • Finished area above ground: 1,006
    • Finished area below ground: 750

    Property

    Parking
    • Total spaces: 3
    • Parking features: Garage
    • Garage spaces: 3
    Lot
    • Size: 0.32 Acres
    • Dimensions: 51x137x138x211
    • Features: Irregular Lot
    Details
    • Additional structures: Shed(s)
    • Parcel number: 77336

    Construction

    Type & style
    • Home type: SingleFamily
    • Architectural style: Ranch
    • Property subtype: Single Family Residence
    Materials
    • Brick
    • Roof: Composition
    Condition
    • Year built: 2004

    Utilities & green energy

    • Sewer: Public Sewer
    • Water: Public

    Community & HOA

    Community
    • Subdivision: RIDGEVIEW ESTATES TO CITY OF BRANDON
    HOA
    • Has HOA: No
    Location
    • Region: Brandon

    Financial & listing details

    • Price per square foot: $206/sqft
    • Tax assessed value: $280,000
    • Annual tax amount: $1,154
    • Date on market: 10/15/2026
    • Listing terms: Other

    Price history

    DateEventPrice
    11/13/2026Sold$362,000+0.6%$206/sqft
    Source: Realtor Association of the Sioux Empire #22607896 Report a problem
    10/17/2026Pending sale$359,900$205/sqft
    Source: Realtor Association of the Sioux Empire #22607896 Report a problem
    10/15/2026Listed for sale$359,900+115.5%$205/sqft
    Source: Realtor Association of the Sioux Empire #22607896 Report a problem
    10/21/2011Sold$167,000-6.7%$95/sqft
    Source: Realtor Association of the Sioux Empire #21105358 Report a problem
    8/26/2011Listed for sale$179,000-5.7%$102/sqft
    Source: RealEstateShows.com #21105358 Report a problem
    10/15/2010Listed for sale$189,900$108/sqft
    Source: Dominion Enterprises #21006957 Report a problem

    Public tax history

    YearProperty taxesTax assessment
    2025$1,027 -37.6%$280,000 +0.8%
    2024$1,645 -16.2%$277,800 -2.7%
    2023$1,963 +40.3%$285,400 +19.5%
    2022$1,399 +34.9%$238,900 +13%
    2021$1,037 -38.6%$211,500 -0.4%
    2020$1,689 +27.8%$212,300 +128.9%
    2018$1,322 -15.2%$92,755 +18.8%
    2017$1,558 +17.9%$78,062 +4.5%
    2016$1,322 +8.1%$74,693 +9.7%
    2015$1,222 +13.3%$68,064 +13.2%
    2014$1,079 +5.4%$60,128 -0.3%
    2013$1,024 $60,292
    2012$1,024 $60,292 -62.4%
    2011-- $160,300 -3.2%
    2010-- $165,672
    2009$2,504 $165,672 +5.1%
    2008-- $157,591
    2007-- $157,591
    Find assessor info on the county website

    Neighborhood: 57005

    Nearby schools

    GreatSchools rating
    Schools provided by the listing agent
    • Elementary: Robert Bennis ES
    • Middle: Brandon Valley MS
    • High: Brandon Valley HS
    • District: Brandon Valley 49-2

    Source: Realtor Association of the Sioux Empire. This data may not be complete. We recommend contacting the local school district to confirm school assignments for this home.

    Get pre-qualified for a loan
    At Zillow Home Loans, we can pre-qualify you in as little as 5 minutes with no impact to your credit score.

    An equal housing lender. NMLS #10287.