Skip main navigation
Closed
  • $375,000

    804 S 9th Ave, Maywood, IL 60153

    5beds
    2,577sqft
    Single Family Residence
    Built in 1924
    5,625 Square Feet Lot
    $437,200 Zestimate®
    $146/sqft
    $2,527 Estimated rent

    Home value

    $437,200

    $407,000 - $472,000

    $2,527/mo

    Zestimate® history
    Loading
    Loading...

    Owner options

    List your home for rent

    $2,527/mo

    Rent Zestimate®

    Find your next renter with Zillow Rental Manager. Plus, with online applications, you can quickly screen prospective tenants – for free.

    Learn more

    $2,527/mo

    Rent Zestimate®

    Refinance and save

    $2,649/mo

    Est. payment

    Refinancing to a lower rate could help reduce your monthly payments and save thousands over the life of the loan.

    See today's rates

    $2,649/mo

    Est. payment

    Explore your selling options

    Work with a Zillow partner agent

    Leverage their expertise and Zillow's premium Showcase listings to get your home seen by more buyers.

    Get started

    List with your own agent

    Get your home in front of millions of buyers by listing it on Zillow.

    Learn how to do it

    Sell it yourself

    Take full control of how buyers see your home on Zillow by listing For Sale by Owner (FSBO).

    List your home

    What's special

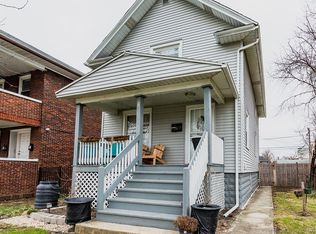
    Welcome to this beautiful all brick bungalow! An absolutely stunning, fully renovated brick bungalow home completed with Architectual plans and Village permits, top quality finishes and craftsmanship work. This home was completely gutted to the studs and remodeled with impeccable attention to details. The main floor open layout plan creates a seamless flow and modernity between the living room with a wood burning fireplace, dining room and kitchen. The striking new kitchen features new cabinetry, elegant quartz countertops, peninsula island, gorgeous custom designed tile backsplash and new stainless-steel appliances. The main floor also features gleaming hardwood floors, two bedrooms, tandem room and an exquisitely designed full bathroom. The finished attic features a spacious bedroom and a den area with endless possibilities. The full finished basement (walkout) features two additional bedrooms, modern full bathroom, recreation room, laundry room with hookups and utility room. In addition, the following major components have been meticulously replaced: windows, framing, insulation, walls, bathrooms, plumbing system, electrical system (200 amps), HVAC system, doors, light fixtures, vinyl siding, sidewalks, landscaping, garage slab, rear wooden porch, gutters, downspouts and front vinyl gates. Ideally located near expressways, public transportation, schools and parks. Two minutes to I-290 expressway. Walking distance to school and parks. No detail was missed in this finely remodeled home!

    Zillow last checked:

    Listing updated:

    Listing courtesy of:

    Jorge E Luna, GRI 708-217-7777,

    REMAX Legends,

    Melissa Luna 708-601-3636,

    REMAX Legends

    Bought with:

    Rae Caulton

    Rae Lynn Realty LLC

    Source: MRED as distributed by MLS GRID,MLS#: 12129093MLS Logo

    Facts & features

    Interior

    Bedrooms & bathrooms
    • Bedrooms: 5
    • Bathrooms: 2
    • Full bathrooms: 2
    Primary bedroom
    • Features: Flooring (Vinyl)
    • Level: Attic
    • Area: 154 Square Feet
    • Dimensions: 14X11
    Bedroom 2
    • Features: Flooring (Hardwood)
    • Level: Main
    • Area: 130 Square Feet
    • Dimensions: 13X10
    Bedroom 3
    • Features: Flooring (Hardwood)
    • Level: Main
    • Area: 143 Square Feet
    • Dimensions: 13X11
    Bedroom 4
    • Features: Flooring (Vinyl)
    • Level: Basement
    • Area: 247 Square Feet
    • Dimensions: 19X13
    Bedroom 5
    • Features: Flooring (Vinyl)
    • Level: Basement
    • Area: 117 Square Feet
    • Dimensions: 13X9
    Den
    • Features: Flooring (Vinyl)
    • Level: Attic
    • Area: 135 Square Feet
    • Dimensions: 15X9
    Dining room
    • Features: Flooring (Hardwood)
    • Level: Main
    • Area: 154 Square Feet
    • Dimensions: 14X11
    Enclosed porch
    • Features: Flooring (Vinyl)
    • Level: Main
    • Area: 90 Square Feet
    • Dimensions: 10X9
    Family room
    • Features: Flooring (Vinyl)
    • Level: Basement
    • Area: 630 Square Feet
    • Dimensions: 35X18
    Kitchen
    • Features: Kitchen (Eating Area-Breakfast Bar, Updated Kitchen), Flooring (Hardwood)
    • Level: Main
    • Area: 132 Square Feet
    • Dimensions: 11X12
    Laundry
    • Features: Flooring (Vinyl)
    • Level: Basement
    • Area: 54 Square Feet
    • Dimensions: 9X6
    Living room
    • Features: Flooring (Hardwood)
    • Level: Main
    • Area: 234 Square Feet
    • Dimensions: 18X13
    Other
    • Features: Flooring (Hardwood)
    • Level: Main
    • Area: 96 Square Feet
    • Dimensions: 12X8
    Heating
    • Natural Gas, Forced Air
    Cooling
    • Central Air
    Appliances
    • Included: Range, Dishwasher, Refrigerator, Gas Water Heater
    • Laundry: Gas Dryer Hookup, Sink
    Features
    • 1st Floor Bedroom, 1st Floor Full Bath, Walk-In Closet(s), High Ceilings, Open Floorplan, Separate Dining Room, Replacement Windows
    • Flooring: Hardwood, Laminate
    • Windows: Replacement Windows
    • Basement: Finished,Full,Walk-Out Access
    • Attic: Finished
    • Number of fireplaces: 1
    • Fireplace features: Wood Burning, Living Room
    Interior area
    • Total structure area: 2,577
    • Total interior livable area: 2,577 sqft

    Property

    Parking
    • Total spaces: 2
    • Parking features: Alley Access, On Site, Owned
    Accessibility
    • Accessibility features: No Disability Access
    Features
    • Stories: 2
    • Fencing: Fenced
    Lot
    • Size: 5,625 sqft
    • Dimensions: 45X125
    Details
    • Parcel number: 15104380100000
    • Special conditions: None

    Construction

    Type & style
    • Home type: SingleFamily
    • Architectural style: Bungalow
    • Property subtype: Single Family Residence
    Materials
    • Brick
    • Foundation: Other
    • Roof: Asphalt
    Condition
    • New construction: No
    • Year built: 1924
    • Major remodel year: 2024
    Details
    • Builder model: 2 STORIES

    Utilities & green energy

    • Sewer: Public Sewer
    • Water: Lake Michigan, Public

    Community & neighborhood

    Security
    • Security features: Carbon Monoxide Detector(s)
    Community
    • Community features: Park, Curbs, Gated, Sidewalks, Street Lights, Street Paved
    Location
    • Region: Maywood

    HOA & financial

    HOA
    • Services included: None

    Other

    Other facts
    • Listing terms: Conventional
    • Ownership: Fee Simple

    Price history

    DateEventPrice
    11/25/2024Sold$375,000-2.6%$146/sqft
    Source: MRED as distributed by MLS GRID #12129093 Report a problem
    11/14/2024Pending sale$384,900$149/sqft
    Source: MRED as distributed by MLS GRID #12129093 Report a problem
    10/21/2024Contingent$384,900$149/sqft
    Source: MRED as distributed by MLS GRID #12129093 Report a problem
    10/16/2024Listed for sale$384,900$149/sqft
    Source: MRED as distributed by MLS GRID #12129093 Report a problem
    9/25/2024Listing removed$384,900$149/sqft
    Source: MRED as distributed by MLS GRID #12129093 Report a problem
    9/19/2024Price change$384,900-3.8%$149/sqft
    Source: MRED as distributed by MLS GRID #12129093 Report a problem
    9/5/2024Pending sale$399,900$155/sqft
    Source: MRED as distributed by MLS GRID #12129093 Report a problem
    9/2/2024Contingent$399,900$155/sqft
    Source: MRED as distributed by MLS GRID #12129093 Report a problem
    8/5/2024Listed for sale$399,900$155/sqft
    Source: MRED as distributed by MLS GRID #12129093 Report a problem

    Public tax history

    YearProperty taxesTax assessment
    2024-- $19,000 +0%
    2023$5,615 +16%$18,999 +28.8%
    2022$4,839 $14,752
    2021-- $14,752
    2020-- $14,752 +49.3%
    2019-- $9,883
    2018-- $9,883
    2017-- $9,883 +6.7%
    2016$551 +2.1%$9,261
    2015$540 +11.7%$9,261
    2014$483 +6.9%$9,261 -17.4%
    2013$452 +10.3%$11,209
    2012$410 -40%$11,209
    2011$682 +29.2%$11,209 -35.3%
    2010$528 +3.5%$17,328
    2009$510 -11.8%$17,328 -5%
    2008$578 -21.6%$18,239 +34%
    2007$737 -1.6%$13,614
    2006$750 -7.8%$13,614
    2005$813 -9.1%$13,614 +34.4%
    2004$895 -13.3%$10,131
    2003$1,032 -0.6%$10,131
    2002$1,038 -6.8%$10,131 +31.2%
    2001$1,114 +4.8%$7,722
    2000$1,062 $7,722
    1999$1,062 $7,722

    Find assessor info on the county website

    Neighborhood: 60153

    Nearby schools

    GreatSchools rating
    Schools provided by the listing agent
    • High: Proviso Mathematics And Science Academy
    • District: 89

    Source: MRED as distributed by MLS GRID. This data may not be complete. We recommend contacting the local school district to confirm school assignments for this home.

    Get a cash offer in 3 minutes
    Find out how much your home could sell for in as little as 3 minutes with a no-obligation cash offer.
    Estimated market value
    $437,200
    Get a cash offer in 3 minutes
    Find out how much your home could sell for in as little as 3 minutes with a no-obligation cash offer.
    Estimated market value
    $437,200