Priced to sell. Motivated seller. Relocated overseas.Welcome to this lovely first-floor condo with views of four-mile run. The bedrooms boast generous closet space and are adorned with freshly installed, plush carpeting, creating a warm and inviting atmosphere. The kitchen is a modern culinary haven, equipped with sleek stainless steel appliances and stylish concrete countertops, blending functionality with contemporary design. In the bathroom, convenience meets luxury with an integrated 2-in-1 washer/dryer, ensuring ease of living. Complementing these features are the luxurious wood floors, which add an elegant and timeless charm throughout the home. In addition to the comfortable living space, this condo offers several amenities for your convenience and enjoyment. You'll have access to a separate storage unit and a bike room, providing extra space for your belongings and making it easy to keep your bicycle secure. On hot summer days, you can cool off and relax by the beautiful outdoor community pool. Park Glen is a vibrant community filled with pathways, gardens, and plenty of green space, perfect for outdoor enthusiasts. This neighborhood is also pet-friendly, and offers permit parking, with one assigned parking space included. You can obtain a county permit if you need an additional parking spot. There's also ample street parking available for your guests. The location of this condo is fantastic, with many attractions nearby. Nature lovers will appreciate the close proximity to the Four Mile Run Trail, which is great for biking and hiking. Additionally, you'll find the W & OD trail, community garden & dog park, and Arlington Mill Community Center all within easy reach. The shops and restaurants at Bailey's Crossroads are just a quick 5-minute drive away for your shopping and dining needs. Commuting is a breeze, with easy access to public transportation and major commuter roads. Overall, this condo at Park Glen offers a wonderful opportunity to embrace a comfortable and convenient lifestyle surrounded by nature and many amenities. The condo fee includes trash/recycling, snow removal, and common area maintenance.
Sold for $255,000
$255,000
804 S Arlington Mill Dr #11101, Arlington, VA 22204
2beds
692sqft
Condominium
Built in 1947
-- sqft lot
$267,100 Zestimate®
$368/sqft
$2,074 Estimated rent
Home value
$267,100
$254,000 - $283,000
$2,074/mo
Zestimate® history
Owner options
List your home for rent
$2,074/mo
Rent Zestimate®
Find your next renter with Zillow Rental Manager. Plus, with online applications, you can quickly screen prospective tenants – for free.
$2,074/mo
Rent Zestimate®
Refinance and save
$1,595/mo
Est. payment
Refinancing to a lower rate could help reduce your monthly payments and save thousands over the life of the loan.
$1,595/mo
Est. payment
Explore your selling options
Work with a Zillow partner agent
Leverage their expertise and Zillow's premium Showcase listings to get your home seen by more buyers.
Get startedList with your own agent
Get your home in front of millions of buyers by listing it on Zillow.
Learn how to do itSell it yourself
Take full control of how buyers see your home on Zillow by listing For Sale by Owner (FSBO).
List your homeWhat's special
Modern culinary havenPlush carpetingGenerous closet spaceLuxurious wood floorsSleek stainless steel appliancesSeparate storage unitComfortable living space
Zillow last checked:
Listing updated:
Listed by:
Alyssa Cannon 703-585-8167,
Corcoran McEnearney
Bought with:
Kristen Schifano, SP40001905
RLAH @properties
Michelle Doherty, 0225217272
RLAH @properties
Source: Bright MLS,MLS#: VAAR2037470
Facts & features
Interior
Bedrooms & bathrooms
- Bedrooms: 2
- Bathrooms: 1
- Full bathrooms: 1
- Main level bathrooms: 1
- Main level bedrooms: 2
Basement
- Area: 0
Heating
- Heat Pump, Forced Air, Electric
Cooling
- Programmable Thermostat, Central Air, Electric
Appliances
- Included: Electric Water Heater
- Laundry: In Unit
Features
- Has basement: No
- Has fireplace: No
Interior area
- Total structure area: 692
- Total interior livable area: 692 sqft
- Finished area above ground: 692
- Finished area below ground: 0
Property
Parking
- Total spaces: 1
- Parking features: Unassigned, Surface, Parking Lot
Accessibility
- Accessibility features: None
Features
- Levels: Four
- Stories: 4
- Pool features: Community
Details
- Additional structures: Above Grade, Below Grade
- Parcel number: 22001467
- Zoning: RA14-26
- Special conditions: Standard
Construction
Type & style
- Home type: Condo
- Architectural style: Traditional
- Property subtype: Condominium
- Attached to another structure: Yes
Materials
- Brick
Condition
- Very Good
- New construction: No
- Year built: 1947
Utilities & green energy
- Sewer: Public Sewer
- Water: Community
Community & HOA
Community
- Condo and coop fee: $465 monthly
- Subdivision: Park Glen
HOA
- Has HOA: No
- Amenities included: Common Grounds, Jogging Path, Pool
- Services included: Common Area Maintenance, Custodial Services Maintenance, Maintenance Structure, Maintenance Grounds, Management, Pool(s), Reserve Funds, Snow Removal, Water
Location
- Region: Arlington
Financial & listing details
- Price per square foot: $368/sqft
- Tax assessed value: $234,100
- Annual tax amount: $2,411
- Date on market: 11/2/2023
- Listing agreement: Exclusive Right To Sell
- Listing terms: Cash,Conventional,VA Loan
- Ownership: Condominium
Price history
| Date | Event | Price |
|---|---|---|
| 11/30/2023 | Sold | $255,000-1.9%$368/sqft |
Source:  Bright MLS #VAAR2037470 Report a problem Bright MLS #VAAR2037470 Report a problem | ||
| 11/17/2023 | Contingent | $259,900$376/sqft |
Source: Bright MLS #VAAR2037470 Report a problem | ||
| 11/15/2023 | Price change | $259,900-1.9%$376/sqft |
Source: Bright MLS #VAAR2037470 Report a problem | ||
| 11/7/2023 | Price change | $265,000-1.9%$383/sqft |
Source: Bright MLS #VAAR2037470 Report a problem | ||
| 11/2/2023 | Listed for sale | $270,000$390/sqft |
Source: Bright MLS #VAAR2037470 Report a problem | ||
Public tax history
| Year | Property taxes | Tax assessment |
|---|---|---|
| 2025 | $2,626 +0.8% | $254,200 +0.8% |
| 2024 | $2,605 +8% | $252,200 +7.7% |
| 2023 | $2,411 +1.5% | $234,100 +1.5% |
| 2022 | $2,375 +3.8% | $230,600 +3.8% |
| 2021 | $2,289 +11.4% | $222,200 +11% |
| 2020 | $2,054 +3% | $200,200 +3% |
| 2019 | $1,993 +2% | $194,300 |
| 2018 | $1,955 +8.7% | $194,300 +8.7% |
| 2017 | $1,798 -2% | $178,700 -3.5% |
| 2016 | $1,834 +0.4% | $185,100 +0.9% |
| 2015 | $1,828 +9.3% | $183,500 +9.3% |
| 2014 | $1,672 -1% | $167,900 |
| 2013 | $1,689 +1.8% | $167,900 |
| 2012 | $1,658 -1.2% | -- |
| 2011 | $1,679 | -- |
| 2009 | -- | -- |
| 2008 | -- | -- |
| 2007 | -- | -- |
| 2006 | -- | -- |
| 2005 | -- | -- |
| 2004 | -- | -- |
| 2003 | -- | -- |
| 2002 | -- | -- |
| 2001 | -- | $65,800 |
Find assessor info on the county website
Neighborhood: Arlington Mill
Nearby homes
- $246,0001 bd1 ba539 sqft804 S Arlington Mill Dr #11301, Arlington, VA 22204Sold

- $271,0002 bd1 ba748 sqft804 S Arlington Mill Dr #11102, Arlington, VA 22204Off Market
- $271,9002 bd1 ba748 sqft804 S Arlington Mill Dr #11103, Arlington, VA 22204Off Market
- $235,5002 bd1 ba715 sqft804 S Arlington Mill Dr #11104, Arlington, VA 22204Off Market
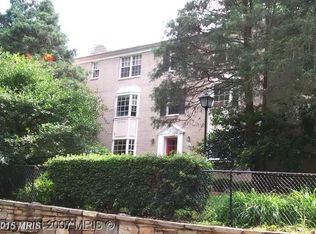
- $267,9002 bd1 ba715 sqft804 S Arlington Mill Dr #11201, Arlington, VA 22204Off Market
- $288,3002 bd1 ba765 sqft804 S Arlington Mill Dr #11202, Arlington, VA 22204Off Market
- $277,9002 bd1 ba765 sqft804 S Arlington Mill Dr #11203, Arlington, VA 22204Off Market
- $282,0002 bd1 ba715 sqft804 S Arlington Mill Dr #11204, Arlington, VA 22204Off Market
Nearby schools
GreatSchools rating
- 3/10Barcroft Elementary SchoolGrades: PK-5Distance: 0.4 mi
- 5/10Kenmore Middle SchoolGrades: 6-8Distance: 1 mi
- 7/10Washington Liberty High SchoolGrades: 9-12Distance: 1.9 mi
Schools provided by the listing agent
- District: Arlington County Public Schools
Source: Bright MLS. This data may not be complete. We recommend contacting the local school district to confirm school assignments for this home.
Get a cash offer in 3 minutes
Find out how much your home could sell for in as little as 3 minutes with a no-obligation cash offer.
Estimated market value
$267,100
Get a cash offer in 3 minutes
Find out how much your home could sell for in as little as 3 minutes with a no-obligation cash offer.
Estimated market value
$267,100
- Virginia
- Arlington County
- Arlington
- 22204
- Arlington Mill
- 804 S Arlington Mill Dr Unit 11101
Nearby cities
Nearby neighborhoods
Nearby zip codes
Other Arlington Topics
