Skip main navigation
Off market
  • $475,400

    804 S Decker Ave, Baltimore, MD 21224

    3beds
    1,980sqft
    Condo
    Built in 2006
    -- sqft lot
    $475,400 Zestimate®
    $240/sqft
    $4,233 Estimated rent

    Home value

    $475,400

    $442,000 - $509,000

    $4,233/mo

    Zestimate® history
    Loading
    Loading...

    Owner options

    List your home for rent

    $4,233/mo

    Rent Zestimate®

    Find your next renter with Zillow Rental Manager. Plus, with online applications, you can quickly screen prospective tenants – for free.

    Learn more

    $4,233/mo

    Rent Zestimate®

    Refinance and save

    $3,311/mo

    Est. payment

    Refinancing to a lower rate could help reduce your monthly payments and save thousands over the life of the loan.

    See today's rates

    $3,311/mo

    Est. payment

    Explore your selling options

    Work with a Zillow partner agent

    Leverage their expertise and Zillow's premium Showcase listings to get your home seen by more buyers.

    Get started

    List with your own agent

    Get your home in front of millions of buyers by listing it on Zillow.

    Learn how to do it

    Sell it yourself

    Take full control of how buyers see your home on Zillow by listing For Sale by Owner (FSBO).

    List your home

    What's special

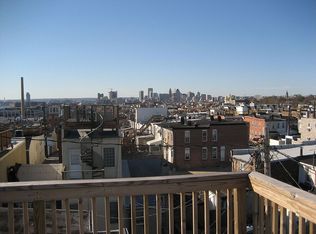
    Remarkably Appointed Home - No Detail Overlooked! The custom kitchen offers seating for four at the oversized breakfast bar. Cabinetry is loaded with custom pull-out drawers & spice rack, soft close drawers and upper and lower finishing trim. The stainless steel hood is vented to the outside and complemented with a custom hexagon pattern backsplash tiling. The stainless steel appliance package features 5 Burner Bosch Cooktop, Jen Air Wall Oven & Microwave, Fischer Paykel Double Dishwasher, French Door Style Maytag Fridge and Double Sink w/ Filtered Water Dispenser. The dining area is nicely located by one of the oversized front windows providing great light. The living room highlights include a brick fireplace w/ mantle & gas fireplace and an exposed brick feature wall. The main level also includes a half-bath, Brazilian Cherry Hardwoods and Full Cofferred Ceilings with Double Stack Trim & Crown Moldings. The hallways throughout the home are nicely finished with Chair Rail and Shadow Boxes. Bedroom One includes crown molding, Brazilian cherry hardwoods and en-suite bath. The bath features a custom vanity, slate tiling throughout and shower w/ frameless glass shower door & built-in niches. Bedroom Two includes crown molding, recessed lighting, Brazilian Cherry Hardwoods and full bath w/ custom tiling, tub w/ built-in niches and custom vanity (bath can also be accessed from hallway). The Master Bed & Bath comprise the entire third floor! The oversized master bedroom highlights include designer recessed ceilings w/ trim inlays, remarkable closet space, recessed lighting, ceiling fans, Brazilian Cherry Hardwoods and most importantly, sitting room w/ a gas fireplace & custom bookshelf built-ins. Master Bath is a show stopper as well ~ custom double bowl vanity, 2 person jacuzzi soaking tub, travertine tile throughout, heated floors, 2 person shower which has body sprays/bench/niches/wand & frameless shower door and finally a water closet. The roof-deck is centr

    This property is not currently displayed as for sale or rent on Zillow. This may be different from what's on other websites or public sources.
    Facts & features

    Interior

    Bedrooms & bathrooms
    • Bedrooms: 3
    • Bathrooms: 4
    • Full bathrooms: 3
    • 1/2 bathrooms: 1
    Heating
    • Forced air
    Cooling
    • Central
    Appliances
    • Included: Refrigerator
    Features
    • Ceiling Fan(s), Recessed Lighting, Built-Ins, Dining Area, Eat-in Kitchen, Crown Molding, Open Floorplan, Master Bath(s), Upgraded Countertops, Kitchen - Table Space, Kitchen - Gourmet, Chair Railings, Combination Kitchen/Dining, WhirlPool/HotTub, Stall Shower, Stain/Lead Glass
    • Flooring: Hardwood
    • Windows: Window Treatments
    • Basement: Partially finished
    • Has fireplace: Yes
    Interior area
    • Total interior livable area: 1,980 sqft
    • Finished area below ground: 0

    Property

    Features
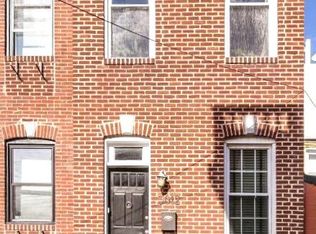
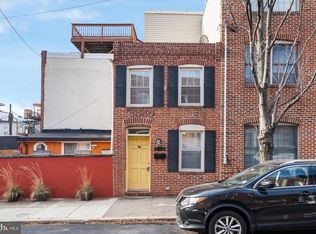
    • Exterior features: Brick
    • Has view: Yes
    • View description: Water
    • Has water view: Yes
    • Water view: Water
    Lot
    • Size: 660 Square Feet
    Details
    • Parcel number: 01121870078
    • Special conditions: Standard

    Construction

    Type & style
    • Home type: Condo
    • Architectural style: Federal
    Materials
    • brick
    • Roof: Built-up
    Condition
    • Year built: 2006

    Community & HOA

    Location
    • Region: Baltimore

    Financial & listing details

    • Price per square foot: $240/sqft
    • Tax assessed value: $440,900
    • Annual tax amount: $10,405

    Price history

    DateEventPrice
    7/18/2019Sold$412,500-1.6%$208/sqft
    Source: Public Record Report a problem
    7/4/2019Listed for sale$419,000$212/sqft
    Source: RE/MAX Sails #MDBA468980 Report a problem
    6/15/2019Pending sale$419,000$212/sqft
    Source: RE/MAX Sails #MDBA468980 Report a problem
    5/17/2019Price change$419,000-3.7%$212/sqft
    Source: RE/MAX Sails Inc. #MDBA468980 Report a problem
    4/10/2019Price change$435,000-3%$220/sqft
    Source: RE/MAX Sails Inc. #MDBA368962 Report a problem
    3/6/2019Price change$448,500-3.5%$227/sqft
    Source: RE/MAX Sails Inc. #MDBA368962 Report a problem
    1/30/2019Listed for sale$465,000+10.7%$235/sqft
    Source: RE/MAX Sails Inc. #MDBA368962 Report a problem
    8/11/2008Sold$419,900-11.6%$212/sqft
    Source: Public Record Report a problem
    2/24/2008Listing removed$475,000$240/sqft
    Source: Point2 #BA6136095 Report a problem
    2/1/2008Listed for sale$475,000+206.5%$240/sqft
    Source: Point2 #BA6136095 Report a problem
    9/27/2004Sold$155,000$78/sqft
    Source: Public Record Report a problem

    Public tax history

    YearProperty taxesTax assessment
    2025$10,405 +7.5%$440,900 +7.5%
    2024$9,681 +8.1%$410,200 +8.1%
    2023$8,956 $379,500
    2022$8,956 $379,500
    2021$8,956 -6.1%$379,500 -6.1%
    2020$9,541 +1.9%$404,300
    2019$9,359 +2%$404,300 +4%
    2018$9,176 +2%$388,833 +2%
    2017$8,994 +59.6%$381,100 +0.9%
    2016$5,634 $377,567 +0.9%
    2015$5,634 $374,033 +1%
    2014$5,634 $370,500 +0.4%
    2013-- $368,967 +0.4%
    2012-- $367,433 +0.4%
    2011-- $365,990 +10.6%
    2010-- $330,852 +11.9%
    2009-- $295,716 +88.8%
    2008-- $156,650 +21.9%
    2007-- $128,512 +28%
    2006-- $100,376 +38.9%
    2005-- $72,240 +16.8%
    2004-- $61,866 +20.1%
    2003-- $51,493 +25.2%
    2002-- $41,120
    2001-- $41,120
    Find assessor info on the county website

    Neighborhood: Canton

    Nearby schools

    GreatSchools rating
    Schools provided by the listing agent
    • District: BALTIMORE CITY PUBLIC SCHOOLS

    Source: The MLS. This data may not be complete. We recommend contacting the local school district to confirm school assignments for this home.

    Get a cash offer in 3 minutes
    Find out how much your home could sell for in as little as 3 minutes with a no-obligation cash offer.
    Estimated market value
    $475,400
    Get a cash offer in 3 minutes
    Find out how much your home could sell for in as little as 3 minutes with a no-obligation cash offer.
    Estimated market value
    $475,400