804 S Fremont Ave is a rare find in Historic West Hyde Park. Built in 2008 by Sample Properties, this house mirrors the celebrated historic architecture of Hyde Park while incorporating modern standards of today. Built on an elevated slab foundation, this house has remained “high and dry” since it was built and did not sustain any damage from the hurricanes of 2024. There is always something to do around here, just two blocks from popular Hyde Park Village, with casual and upscale dining, shopping, a movie theater, playground, and outdoor markets. It's also just a short walk to the famous Bayshore Boulevard. The front of the home features mature landscaping and a welcoming brick-laid front porch. Upon entering, you'll notice the 10-foot ceilings, hardwood floors, and oversized crown molding throughout the first floor. To the right is an office with floor-to-ceiling built-in bookshelves. To the left is the dining room, leading through a pocket door to the open floor plan, which includes a kitchen, family room, and bar area—all perfect for quiet evenings with the family or entertaining. The gourmet kitchen has space for a dining set for six and features dual ovens, a six-burner gas cooktop, pot filler, large island, and gorgeous granite countertops. The family room boasts a gas and wood-burning fireplace, recessed TV, and a wet bar with a sink, wine fridge, small fridge with ice maker, dishwasher, and kegerator. The backyard is visible from the family room’s oversized windows. On the main floor is also the primary bedroom suite, which offers 240 square feet of bedroom space with private access to the backyard. The ensuite is complete with a jetted soaking tub, large shower, separate toilet room, and walk-in closet. Adjoining the ensuite is a spacious laundry room with a sink, cabinets, and easy access to the primary closet. Under the staircase, near the charming powder room, is a cozy nook perfect for an upright piano. Heading upstairs, you'll find a second family room, ideal as a man cave, kids’ space, or movie room. The second floor also features three nicely sized bedrooms, all with walk-in closets, and two additional full bathrooms, two finished storage rooms and a media closet complete the second floor. The fully-fenced outside space is accessible through the kitchen, family room, or primary bedroom. It has a large brick deck with space for both lounging and eating areas, complete with a gas hook-up for an outdoor kitchen. Beyond the deck is a large yard, updated in low-maintenance turf. The two-car garage, also in the rear of the house, has fully covered access to the house. The carriage house over the garage, with a private entrance beyond the brick deck, is equipped with a fridge, sink, dishwasher, clothes washer/dryer, separate AC, closet, full bathroom, living room, and bedroom—great for guests, an in-law suite, rental income, or a nanny. This house is also equipped with an Electric Vehicle (EV) charger in the garage with Vehicle-to-Home charging capabilities to power the carriage house in the event the house loses electricity. Located within the highly sought-after Plant High School district and minutes from the nationally ranked Tampa General Hospital. Additional home features include two tankless gas water heaters, a new roof (2024), new front yard irrigation (2024), new main house ACs (2020), new carriage house AC (2024), new exterior trim paint (2023), and fresh interior paint (2024).
Sold for $2,100,000
$2,100,000
804 S Fremont Ave, Tampa, FL 33606
5beds
3,587sqft
Single Family Residence
Built in 2008
7,128 Square Feet Lot
$2,052,100 Zestimate®
$585/sqft
$7,892 Estimated rent
Home value
$2,052,100
$1.89M - $2.24M
$7,892/mo
Zestimate® history
Owner options
List your home for rent
$7,892/mo
Rent Zestimate®
Find your next renter with Zillow Rental Manager. Plus, with online applications, you can quickly screen prospective tenants – for free.
$7,892/mo
Rent Zestimate®
Refinance and save
$14,652/mo
Est. payment
Refinancing to a lower rate could help reduce your monthly payments and save thousands over the life of the loan.
$14,652/mo
Est. payment
Explore your selling options
Work with a Zillow partner agent
Leverage their expertise and Zillow's premium Showcase listings to get your home seen by more buyers.
Get startedList with your own agent
Get your home in front of millions of buyers by listing it on Zillow.
Learn how to do itSell it yourself
Take full control of how buyers see your home on Zillow by listing For Sale by Owner (FSBO).
List your homeWhat's special
Large islandGorgeous granite countertopsSecond family roomBrick-laid front porchGourmet kitchenJetted soaking tubGas and wood-burning fireplace
Zillow last checked:
Listing updated:
Listed by:
Ashley Aviolla 727-326-2780,
RE/MAX CHAMPIONS 727-807-7887
Bought with:
Steven Warneke, 3460018
SAMPLE WARNEKE REAL ESTATE, LLC
Source: Stellar MLS,MLS#: W7869350 Originating MLS: West Pasco
Originating MLS: West Pasco
Facts & features
Interior
Bedrooms & bathrooms
- Bedrooms: 5
- Bathrooms: 5
- Full bathrooms: 4
- 1/2 bathrooms: 1
Rooms
- Room types: Attic, Bonus Room, Den/Library/Office, Family Room, Dining Room, Great Room, Utility Room
Primary bedroom
- Features: Built-in Closet
- Level: First
- Area: 240 Square Feet
- Dimensions: 16x15
Bedroom 2
- Features: Walk-In Closet(s)
- Level: Second
- Area: 192 Square Feet
- Dimensions: 12x16
Bedroom 3
- Features: Walk-In Closet(s)
- Level: Second
- Area: 144 Square Feet
- Dimensions: 12x12
Bedroom 4
- Features: Walk-In Closet(s)
- Level: Second
- Area: 144 Square Feet
- Dimensions: 12x12
Bedroom 5
- Features: Walk-In Closet(s)
- Level: Second
- Area: 156 Square Feet
- Dimensions: 12x13
Primary bathroom
- Features: Bath w Spa/Hydro Massage Tub, Dual Sinks, Tub with Separate Shower Stall
- Level: First
Balcony porch lanai
- Level: First
- Area: 98 Square Feet
- Dimensions: 14x7
Bonus room
- Features: No Closet
- Level: Second
- Area: 280 Square Feet
- Dimensions: 14x20
Dining room
- Level: First
- Area: 169 Square Feet
- Dimensions: 13x13
Family room
- Level: First
- Area: 609 Square Feet
- Dimensions: 21x29
Kitchen
- Features: Breakfast Bar, Pantry
- Level: First
- Area: 192 Square Feet
- Dimensions: 12x16
Living room
- Level: First
- Area: 154 Square Feet
- Dimensions: 11x14
Heating
- Central, Electric, Zoned
Cooling
- Central Air, Zoned
Appliances
- Included: Bar Fridge, Oven, Convection Oven, Cooktop, Dishwasher, Disposal, Dryer, Exhaust Fan, Ice Maker, Microwave, Range, Refrigerator, Tankless Water Heater, Washer, Water Filtration System, Water Purifier, Wine Refrigerator
- Laundry: Inside, Laundry Room
Features
- Ceiling Fan(s), Chair Rail, Crown Molding, Eating Space In Kitchen, High Ceilings, In Wall Pest System, Kitchen/Family Room Combo, Living Room/Dining Room Combo, Open Floorplan, Pest Guard System, Primary Bedroom Main Floor, Solid Surface Counters, Solid Wood Cabinets, Split Bedroom, Stone Counters, Thermostat, Walk-In Closet(s), Wet Bar
- Flooring: Carpet, Ceramic Tile, Hardwood
- Doors: French Doors
- Windows: Blinds, Shutters, Window Treatments
- Has fireplace: Yes
- Fireplace features: Family Room, Gas
Interior area
- Total structure area: 4,921
- Total interior livable area: 3,587 sqft
Property
Parking
- Total spaces: 2
- Parking features: Alley Access, Electric Vehicle Charging Station(s), Garage Door Opener, Garage Faces Rear, On Street
- Attached garage spaces: 2
- Has uncovered spaces: Yes
Features
- Levels: Two
- Stories: 2
- Patio & porch: Covered, Deck, Patio, Porch, Screened
- Exterior features: Irrigation System, Lighting, Private Mailbox, Rain Gutters, Sidewalk, Storage
- Fencing: Fenced,Wood
Lot
- Size: 7,128 Square Feet
- Dimensions: 54 x 132
- Features: Cleared, Historic District, City Lot, In County, Landscaped, Sidewalk, Street Dead-End
- Residential vegetation: Mature Landscaping, Trees/Landscaped
Details
- Additional structures: Guest House
- Parcel number: A2629184U200000500013.0
- Zoning: RS-50
- Special conditions: None
Construction
Type & style
- Home type: SingleFamily
- Architectural style: Bungalow
- Property subtype: Single Family Residence
Materials
- HardiPlank Type, Wood Frame
- Foundation: Slab
- Roof: Shingle
Condition
- Completed
- New construction: No
- Year built: 2008
Details
- Builder name: John Sample
Utilities & green energy
- Sewer: Public Sewer
- Water: Public
- Utilities for property: Cable Available, Electricity Connected, Natural Gas Connected, Sprinkler Meter, Street Lights, Water Connected
Community & HOA
Community
- Features: Dog Park, Golf Carts OK, Park, Playground, Sidewalks
- Security: Security System, Smoke Detector(s)
- Pet fee: $0 monthly
- Subdivision: LINGERLONG / WEST HYDE PARK VILLAGE
HOA
- Has HOA: No
Location
- Region: Tampa
Financial & listing details
- Price per square foot: $585/sqft
- Tax assessed value: $1,482,371
- Annual tax amount: $13,648
- Date on market: 11/7/2024
- Cumulative days on market: 148 days
- Listing terms: Cash,Conventional
- Ownership: Fee Simple
- Total actual rent: 0
- Electric utility on property: Yes
- Road surface type: Paved, Asphalt
Price history
| Date | Event | Price |
|---|---|---|
| 6/6/2025 | Sold | $2,100,000-12.3%$585/sqft |
Source:  Stellar MLS #W7869350 Report a problem Stellar MLS #W7869350 Report a problem | ||
| 4/6/2025 | Pending sale | $2,395,000$668/sqft |
Source: Stellar MLS #W7869350 Report a problem | ||
| 2/22/2025 | Price change | $2,395,000-4.2%$668/sqft |
Source: Stellar MLS #W7869350 Report a problem | ||
| 11/7/2024 | Listed for sale | $2,499,000+159%$697/sqft |
Source: Stellar MLS #W7869350 Report a problem | ||
| 8/19/2011 | Sold | $965,000-12.2%$269/sqft |
Source: Public Record Report a problem | ||
| 6/21/2011 | Listed for sale | $1,099,000$306/sqft |
Source: Coldwell Banker Residential Real Estate #T2440742 Report a problem | ||
| 5/1/2011 | Listing removed | $1,099,000$306/sqft |
Source: Coldwell Banker Residential Real Estate - Westshore #T2440742 Report a problem | ||
| 3/25/2011 | Price change | $1,099,000-8.3%$306/sqft |
Source: Coldwell Banker Residential Real Estate - Westshore #T2440742 Report a problem | ||
| 10/7/2010 | Listed for sale | $1,199,000$334/sqft |
Source: COLDWELL BANKER RESIDENTIAL #T2440742 Report a problem | ||
| 7/2/2009 | Listing removed | $1,199,000$334/sqft |
Source: NRT Florida #T2337193 Report a problem | ||
| 6/7/2009 | Price change | $1,199,000-9.5%$334/sqft |
Source: NRT Florida #T2337193 Report a problem | ||
| 5/1/2009 | Price change | $1,325,000-1.9%$369/sqft |
Source: NRT Florida #T2337193 Report a problem | ||
| 10/14/2008 | Listed for sale | $1,350,000+250.6%$376/sqft |
Source: NRT Florida #T2337193 Report a problem | ||
| 7/28/2006 | Sold | $385,000$107/sqft |
Source: Stellar MLS #T2151541 Report a problem | ||
Public tax history
| Year | Property taxes | Tax assessment |
|---|---|---|
| 2025 | $29,699 +112.7% | $1,482,371 +94.7% |
| 2024 | $13,965 +2.3% | $761,282 +3% |
| 2023 | $13,649 +2.5% | $739,109 +3% |
| 2022 | $13,315 +1% | $717,582 +3% |
| 2021 | $13,178 +0.8% | $696,682 +1.4% |
| 2020 | $13,068 +1.6% | $687,063 +2.3% |
| 2019 | $12,858 | $671,616 +1.9% |
| 2018 | $12,858 +0.6% | $659,093 -22.5% |
| 2017 | $12,787 +1.2% | $850,795 +34.6% |
| 2016 | $12,629 +2.9% | $632,260 +0.7% |
| 2015 | $12,276 +0.4% | $627,865 +0.8% |
| 2014 | $12,233 | $622,882 +1.5% |
| 2013 | $12,233 +0.4% | $613,677 +1.7% |
| 2012 | $12,179 +52.9% | $603,419 +48.2% |
| 2011 | $7,965 -0.6% | $407,075 -1.2% |
| 2010 | $8,015 +2.4% | $412,044 +2.7% |
| 2009 | $7,829 +23.6% | $401,211 -15.1% |
| 2008 | $6,333 -15.1% | $472,514 +36.3% |
| 2007 | $7,462 +283.6% | $346,683 +225.6% |
| 2006 | $1,945 +0.9% | $106,460 +3% |
| 2005 | $1,928 | $103,359 +3% |
| 2004 | -- | $100,349 +1.9% |
| 2003 | -- | $98,478 +2.4% |
| 2002 | -- | $96,170 +1.6% |
| 2001 | -- | $94,656 -38.4% |
| 2000 | $1,706 | $153,616 |
Find assessor info on the county website
Neighborhood: Historic Hyde Park
Nearby homes
- $1,017,7002 bd1 ba1k sqft802 S Fremont Ave, Tampa, FL 33606Off Market
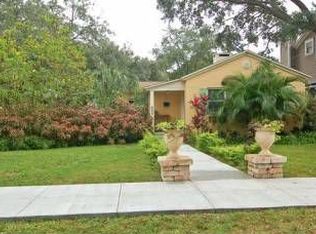
- $1,438,0003 bd2 ba480 sqft806 S Fremont Ave, Tampa, FL 33606Off Market
- $1,713,2003 bd3 ba2.1k sqft808 S Fremont Ave, Tampa, FL 33606Off Market
- $1,415,0003 bd2 ba1.8k sqft803 S Packwood Ave, Tampa, FL 33606Sold
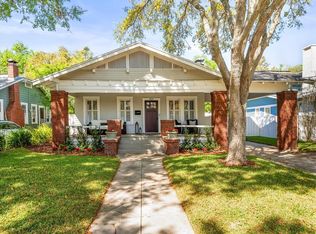
- $1,183,5004 bd1 ba600 sqft805 S Packwood Ave, Tampa, FL 33606Off Market
- $1,518,1005 bd2 ba2.3k sqft801 S Packwood Ave, Tampa, FL 33606Off Market
- $1,108,1003 bd3 ba2k sqft810 S Fremont Ave, Tampa, FL 33606Off Market
- $1,716,5003 bd4 ba2.8k sqft807 S Packwood Ave, Tampa, FL 33606Off Market
Nearby schools
GreatSchools rating
- 9/10Mitchell Elementary SchoolGrades: PK-5Distance: 0.9 mi
- 9/10Wilson Middle SchoolGrades: 6-8Distance: 0.5 mi
- 8/10Plant High SchoolGrades: 9-12Distance: 1.7 mi
Schools provided by the listing agent
- Elementary: Mitchell-HB
- Middle: Wilson-HB
- High: Plant-HB
Source: Stellar MLS. This data may not be complete. We recommend contacting the local school district to confirm school assignments for this home.
Get a cash offer in 3 minutes
Find out how much your home could sell for in as little as 3 minutes with a no-obligation cash offer.
Estimated market value
$2,052,100
Get a cash offer in 3 minutes
Find out how much your home could sell for in as little as 3 minutes with a no-obligation cash offer.
Estimated market value
$2,052,100
- Florida
- Hillsborough County
- Tampa
- 33606
- Historic Hyde Park
- 804 S Fremont Ave
Nearby cities
Nearby neighborhoods
Nearby zip codes
Other Tampa Topics
