Skip main navigation
Closed
  • Price Unknown

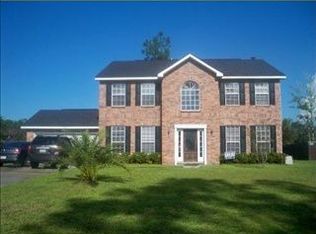
    804 S Hawthorn Ct, Slidell, LA 70458

    3beds
    2,432sqft
    Single Family Residence
    Built in 2004
    -- sqft lot
    $346,900 Zestimate®
    $--/sqft
    $2,455 Estimated rent

    Home value

    $346,900

    $319,000 - $378,000

    $2,455/mo

    Zestimate® history
    Loading
    Loading...

    Owner options

    List your home for rent

    $2,455/mo

    Rent Zestimate®

    Find your next renter with Zillow Rental Manager. Plus, with online applications, you can quickly screen prospective tenants – for free.

    Learn more

    $2,455/mo

    Rent Zestimate®

    Refinance and save

    $100/mo

    Est. payment

    Refinancing to a lower rate could help reduce your monthly payments and save thousands over the life of the loan.

    See today's rates

    $100/mo

    Est. payment

    Explore your selling options

    Work with a Zillow partner agent

    Leverage their expertise and Zillow's premium Showcase listings to get your home seen by more buyers.

    Get started

    List with your own agent

    Get your home in front of millions of buyers by listing it on Zillow.

    Learn how to do it

    Sell it yourself

    Take full control of how buyers see your home on Zillow by listing For Sale by Owner (FSBO).

    List your home

    What's special

    Ample parking for guestsWalk-in pantryOpen layout
    Custom-Built Beauty in Ashton Oaks! Nestled on a spacious .48-acre cul-de-sac lot, this 3-bedroom, 2.5-bath home offers comfort, elegance, and endless amenities. Enjoy 10-foot ceilings with crown molding, a walk-in pantry, custom shelving in the primary closet, and abundant storage throughout. The open layout provides plenty of room for entertaining, including ample parking for guests. Step outside to your personal retreat featuring a jacuzzi, pool, deck for grilling, and a she shed. Inside, the marble shower and jacuzzi tub in the primary suite add a touch of luxury and added relaxation. Located in flood zone C and less than one mile from Interstate 12, this home is built for comfort and designed for living. Schedule your tour today!

    Zillow last checked:

    Listing updated:

    Listed by:

    Tirrel Sylvas 985-707-3000,

    Reag LC

    Bought with:

    Amanda Savoie

    Savoie Realty LLC

    Source: GSREIN,MLS#: 2510160MLS Logo

    Facts & features

    Interior

    Bedrooms & bathrooms
    • Bedrooms: 3
    • Bathrooms: 3
    • Full bathrooms: 2
    • 1/2 bathrooms: 1
    Primary bedroom
    • Description: Flooring: Carpet
    • Level: Lower
    • Dimensions: 17.90 x 15.90
    Bedroom
    • Description: Flooring: Carpet
    • Level: Lower
    Bedroom
    • Description: Flooring: Carpet
    • Level: Lower
    • Dimensions: 14.00 x 11.90
    Breakfast room nook
    • Description: Flooring: Tile
    • Level: Lower
    • Dimensions: 12.20 x 8.00
    Dining room
    • Description: Flooring: Wood
    • Level: Lower
    • Dimensions: 14.60 x 10.00
    Kitchen
    • Description: Flooring: Tile
    • Level: Lower
    • Dimensions: 14.00 x 13.00
    Laundry
    • Description: Flooring: Tile
    • Level: Lower
    • Dimensions: 12.20 x 7.20
    Living room
    • Description: Flooring: Carpet
    • Level: Lower
    • Dimensions: 22.40 x 20.20
    Heating
    • Central, Multiple Heating Units
    Cooling
    • Central Air, 2 Units
    Appliances
    • Included: Cooktop, Microwave, Oven
    • Laundry: Washer Hookup, Dryer Hookup
    Features
    • Attic, Ceiling Fan(s), Granite Counters, Pantry, Pull Down Attic Stairs
    • Attic: Pull Down Stairs
    • Has fireplace: Yes
    • Fireplace features: Wood Burning
    Interior area
    • Total structure area: 3,608
    • Total interior livable area: 2,432 sqft

    Property

    Parking
    • Parking features: Two Spaces, Garage Door Opener
    • Has garage: Yes
    Accessibility
    • Accessibility features: Accessibility Features
    Features
    • Levels: One
    • Stories: 1
    • Patio & porch: Covered, Porch, Screened
    • Exterior features: Enclosed Porch, Fence
    • Pool features: Above Ground
    Lot
    • Dimensions: 60 x 134.98 x 116.60 x 74.67 x 170.57
    • Features: Irregular Lot, Outside City Limits
    Details
    • Parcel number: 99155
    • Special conditions: None

    Construction

    Type & style
    • Home type: SingleFamily
    • Architectural style: Traditional
    • Property subtype: Single Family Residence
    Materials
    • Brick
    • Foundation: Slab
    • Roof: Shingle
    Condition
    • Very Good Condition
    • Year built: 2004

    Utilities & green energy

    • Sewer: Public Sewer
    • Water: Public

    Community & neighborhood

    Security
    • Security features: Security System
    Location
    • Region: Slidell
    • Subdivision: Ashton Oaks

    HOA & financial

    HOA
    • Has HOA: Yes
    • HOA fee: $100 annually

    Price history

    DateEventPrice
    10/27/2025Sold--
    Source: GSREIN #2510160 Report a problem
    8/28/2025Contingent$355,012$146/sqft
    Source: GSREIN #2510160 Report a problem
    8/12/2025Price change$355,012-6.3%$146/sqft
    Source: GSREIN #2510160 Report a problem
    7/9/2025Listed for sale$379,012+35.4%$156/sqft
    Source: GSREIN #2510160 Report a problem
    6/4/2015Sold--
    Source: GSREIN #1014769 Report a problem
    6/2/2015Listed for sale$280,000$115/sqft
    Source: RE/MAX Alliance #1014769 Report a problem
    4/25/2015Pending sale$280,000$115/sqft
    Source: RE/MAX Alliance #1014769 Report a problem
    3/7/2015Price change$280,000-1.8%$115/sqft
    Source: RE/MAX Alliance #1014769 Report a problem
    12/12/2014Listed for sale$285,000$117/sqft
    Source: RE/MAX Alliance #1014769 Report a problem

    Public tax history

    YearProperty taxesTax assessment
    2025$189 $26,752
    2024$189 $26,752
    2023$189 -89.8%$26,752
    2022$1,855 +0.1%$26,752
    2021$1,853 +0.5%$26,752
    2020$1,844 -3.3%$26,752
    2019$1,907 -0.4%$26,752
    2018$1,913 -54.4%$26,752
    2017$4,201 +123.8%$26,752
    2016$1,877 $26,752 +36.2%
    2015$1,877 -10.2%$19,646
    2014$2,090 +1.8%$19,646
    2013$2,052 -15.8%$19,646 -12.3%
    2011$2,439 +0.4%$22,392
    2010$2,430 $22,392

    Find assessor info on the county website

    Neighborhood: 70458

    Nearby schools

    GreatSchools rating
    Get a cash offer in 3 minutes
    Find out how much your home could sell for in as little as 3 minutes with a no-obligation cash offer.
    Estimated market value
    $346,900
    Get a cash offer in 3 minutes
    Find out how much your home could sell for in as little as 3 minutes with a no-obligation cash offer.
    Estimated market value
    $346,900