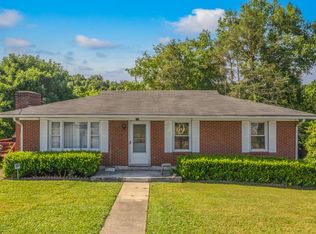
Step into this charming brick home, recent updates include fresh paint job, new carpet, updated bathrooms, and HVAC. Main level features three bedrooms and one bath while the downstairs features a den with a wood-burning stove, a full bathroom, workshop, and two walk-out accesses. This home is located within the city limits, it's just minutes from 25E, 160, and I-81, with Cherokee Lake and Douglas Lake nearby. Backyard is fenced for added privacy. Don't miss this opportunity - schedule a showing today!
Sold for $220,000
$220,000
804 S Highland Dr, Morristown, TN 37813
3beds
1,477sqft
Single Family Residence, Residential
Built in 1954
10,018 Square Feet Lot
$255,500 Zestimate®
$149/sqft
$1,777 Estimated rent
Home value
$255,500
$243,000 - $268,000
$1,777/mo
Zestimate® history
Owner options
List your home for rent
$1,777/mo
Rent Zestimate®
Find your next renter with Zillow Rental Manager. Plus, with online applications, you can quickly screen prospective tenants – for free.
$1,777/mo
Rent Zestimate®
Refinance and save
$1,364/mo
Est. payment
Refinancing to a lower rate could help reduce your monthly payments and save thousands over the life of the loan.
$1,364/mo
Est. payment
Explore your selling options
Work with a Zillow partner agent
Leverage their expertise and Zillow's premium Showcase listings to get your home seen by more buyers.
Get startedList with your own agent
Get your home in front of millions of buyers by listing it on Zillow.
Learn how to do itSell it yourself
Take full control of how buyers see your home on Zillow by listing For Sale by Owner (FSBO).
List your homeWhat's special
Updated bathroomsCharming brick homeNew carpetWood-burning stoveFresh paint job
Zillow last checked:
Listing updated:
Listed by:
Siobhan Elkins 423-736-7143,
Elite Realty Group
Bought with:
Non Member
Non Member - Sales
Source: Lakeway Area AOR,MLS#: 700613
Facts & features
Interior
Bedrooms & bathrooms
- Bedrooms: 3
- Bathrooms: 2
- Full bathrooms: 2
- Main level bathrooms: 1
- Main level bedrooms: 1
Heating
- Heat Pump, Wood Stove
Cooling
- Central Air, Heat Pump
Appliances
- Included: Dishwasher, Free-Standing Range, Refrigerator, Washer/Dryer Stacked
- Laundry: Main Level
Features
- Built-in Features, Ceiling Fan(s)
- Flooring: Carpet, Laminate, Luxury Vinyl, Wood
- Windows: Double Pane Windows, Vinyl Frames
- Basement: Daylight,Finished,Partially Finished,Unfinished,Walk-Out Access
- Has fireplace: Yes
- Fireplace features: Metal
Interior area
- Total interior livable area: 1,477 sqft
- Finished area above ground: 1,092
- Finished area below ground: 385
Property
Parking
- Total spaces: 2
- Parking features: Driveway, Parking Pad
- Uncovered spaces: 2
Features
- Fencing: Back Yard,Chain Link
Lot
- Size: 10,018 Square Feet
- Dimensions: 78 x 135 x 99 x 100
- Features: Gentle Sloping
Details
- Parcel number: 042F A 008.00
Construction
Type & style
- Home type: SingleFamily
- Architectural style: Ranch
- Property subtype: Single Family Residence, Residential
Materials
- Brick
- Foundation: Block
Condition
- New construction: No
- Year built: 1954
- Major remodel year: 1954
Utilities & green energy
- Electric: Circuit Breakers
- Sewer: Public Sewer
- Utilities for property: Cable Connected, Sewer Connected, Water Connected, Cable Internet, Fiber Internet
Community & HOA
Community
- Subdivision: Cumberland Hts
HOA
- Has HOA: No
Location
- Region: Morristown
Financial & listing details
- Price per square foot: $149/sqft
- Tax assessed value: $193,600
- Annual tax amount: $720
- Date on market: 7/22/2023
- Road surface type: Paved
Price history
| Date | Event | Price |
|---|---|---|
| 8/29/2023 | Sold | $220,000+10.1%$149/sqft |
Source:  Lakeway Area AOR #700613 Report a problem Lakeway Area AOR #700613 Report a problem | ||
| 7/25/2023 | Pending sale | $199,900$135/sqft |
Source: Lakeway Area AOR #700613 Report a problem | ||
| 7/22/2023 | Listed for sale | $199,900$135/sqft |
Source: Lakeway Area AOR #700613 Report a problem | ||
Public tax history
| Year | Property taxes | Tax assessment |
|---|---|---|
| 2025 | $1,090 +51.3% | $48,400 +112.3% |
| 2024 | $720 | $22,800 |
| 2023 | $720 | $22,800 |
| 2022 | $720 | $22,800 |
| 2021 | $720 +0.1% | $22,800 |
| 2020 | $720 +1.9% | $22,800 +9.7% |
| 2019 | $706 +7.9% | $20,775 |
| 2018 | $654 +65.7% | $20,775 |
| 2017 | $395 | $20,775 |
| 2016 | $395 -31% | $20,775 |
| 2015 | $572 | $20,775 |
| 2014 | -- | $20,775 -5.2% |
| 2013 | -- | $21,925 |
| 2011 | $590 | $21,925 |
| 2010 | $590 | $21,925 |
| 2009 | -- | $21,925 +16% |
| 2008 | $597 -4.5% | $18,900 |
| 2007 | $626 +17.8% | $18,900 |
| 2006 | $531 | $18,900 |
| 2005 | $531 -10.8% | $18,900 |
| 2004 | $595 +7.8% | $18,900 +7.8% |
| 2003 | $552 | $17,525 -0.1% |
| 2001 | -- | $17,543 -75% |
| 2000 | -- | $70,170 |
Find assessor info on the county website
Neighborhood: 37813
Nearby homes
- $213,1003 bd1 ba1.8k sqft726 S Highland Dr, Morristown, TN 37813Off Market
- $202,600-- bd1 ba1.3k sqft812 S Highland Dr, Morristown, TN 37813Off Market
- $172,800-- bd0 ba1.1k sqft727 Overlook Dr, Morristown, TN 37813Off Market
- $178,100-- bd0 ba1.5k sqft727 S Highland Dr, Morristown, TN 37813Off Market
- $203,900-- bd1 ba1.3k sqft805 Overlook Dr, Morristown, TN 37813Off Market
- $24,6003.4 Acres805 Overlook Dr, Morristown, TN 37813Off Market
- $249,9003 bd2 ba1.4k sqft830 N Highland Dr #C/PT4, Morristown, TN 37813Off Market
- $192,400-- bd0 ba1k sqft720 S Highland Dr, Morristown, TN 37813Off Market
Nearby schools
GreatSchools rating
- 4/10Hillcrest Elementary SchoolGrades: PK-5Distance: 1.1 mi
- 4/10Meadowview Middle SchoolGrades: 6-8Distance: 1.9 mi
- 5/10Morristown East High SchoolGrades: 9-12Distance: 1.2 mi
Schools provided by the listing agent
- Elementary: Hillcrest
- Middle: Meadowview
- High: East
Source: Lakeway Area AOR. This data may not be complete. We recommend contacting the local school district to confirm school assignments for this home.


Get pre-qualified for a loan
At Zillow Home Loans, we can pre-qualify you in as little as 5 minutes with no impact to your credit score.An equal housing lender. NMLS #10287.
- Tennessee
- Hamblen County
- Morristown
- 37813
- 804 S Highland Dr
Nearby cities
Nearby zip codes
Other Morristown Topics
