**Open House on Saturday, 8/15 will be held at the sales trailer on site. The Plymouth is a two-story home that brings charm and functionality to Red Hill's first phase. Red Hill has always been part of Coalville's landscape - a familiar formation locals have looked up at for generations. Now it's lending its name to a community built in its shadow, and the Plymouth belongs here.With three bedrooms, two and a half baths, and 2,429 total square feet, the layout is designed around the way people actually live. The main living spaces connect naturally, creating room for everyday routines, family dinners, and the occasional house full of friends. Upstairs, the bedrooms offer a little more quiet and separation, with a primary suite that serves as a comfortable retreat at the end of the day.Step outside and the community picks up where the home leaves off. Spread across 154 acres, Red Hill's first phase brings 31 homesites framed by two-rail wooden fencing along Hoytsville Road - a quiet nod to the farms and ranches that shaped this valley. Pocket parks, a sledding hill, trails, and a pavilion give neighbors room to breathe, while a direct connection to the Historic Union Pacific Rail Trail opens up 28 miles of countryside. Echo Reservoir is less than ten minutes down the road.
New construction
$587,100
804 S Hoytsville Rd #109, Coalville, UT 84017
3beds
2,429sqft
:
Get pre-qualified$3,495/mo
Single Family Residence
Built in 2026
6,098 Square Feet Lot
$-- Zestimate®
$242/sqft
$150/mo HOA
What's special
Sledding hillPocket parksThree bedrooms
- 2 days |
- 92 |
- 4 |
Zillow last checked:
Listing updated:
Listed by:
Alex LaCouture 970-405-4749,
Summit Sotheby's International Realty,
Camilla Dixon 801-834-4755,
Summit Sotheby's International Realty
Source: UtahRealEstate.com,MLS#: 2178266
Facts & features
Interior
Bedrooms & bathrooms
- Bedrooms: 3
- Bathrooms: 3
- Full bathrooms: 1
- 3/4 bathrooms: 1
- 1/2 bathrooms: 1
- Partial bathrooms: 1
Primary bedroom
- Level: Second
Heating
- Forced Air
Cooling
- Central Air
Appliances
- Included: Microwave, Disposal, Gas Range
Features
- Walk-In Closet(s)
- Flooring: Carpet, Laminate, Vinyl
- Basement: Full
- Has fireplace: No
Interior area
- Total structure area: 2,429
- Total interior livable area: 2,429 sqft
- Finished area above ground: 1,762
Video & virtual tour
Property
Parking
- Total spaces: 2
- Parking features: Garage - Attached
- Attached garage spaces: 2
Features
- Levels: Two
- Stories: 3
- Has view: Yes
- View description: Mountain(s)
Lot
- Size: 6,098 Square Feet
- Residential vegetation: Landscaping: Full
Details
- Parcel number: RHLS1109
- Zoning description: Single-Family
Construction
Type & style
- Home type: SingleFamily
- Property subtype: Single Family Residence
Materials
- Stone, Cement Siding
- Roof: Asphalt
Condition
- Und. Const.
- New construction: Yes
- Year built: 2026
Details
- Warranty included: Yes
Utilities & green energy
- Sewer: Public Sewer, Sewer: Public
- Water: Culinary
- Utilities for property: Natural Gas Connected, Electricity Connected, Sewer Connected, Water Connected
Community & HOA
Community
- Subdivision: Red Hill
HOA
- Has HOA: Yes
- HOA fee: $150 monthly
Location
- Region: Coalville
Financial & listing details
- Price per square foot: $242/sqft
- Annual tax amount: $1
- Date on market: 8/12/2026
- Listing terms: Cash,Conventional,FHA,VA Loan
- Inclusions: Microwave, Range
- Acres allowed for irrigation: 0
- Electric utility on property: Yes
- Road surface type: Paved
Estimated market value
Not available
Estimated sales range
Not available
Not available
Price history
| Date | Event | Price |
|---|---|---|
| 8/12/2026 | Listed for sale | $587,100$242/sqft |
Source:  UtahRealEstate.com #2178266 Report a problem UtahRealEstate.com #2178266 Report a problem | ||
Public tax history
Tax history is unavailable.
Monthly payment
Est. payment
Payment breakdown
Explore the cost of this home by adjusting the details. Changes won't be saved.Climate risks
Neighborhood: 84017
Nearby schools
GreatSchools rating
- 8/10North Summit Middle SchoolGrades: 5-8Distance: 1.4 mi
- 5/10North Summit High SchoolGrades: 9-12Distance: 1.6 mi
- 8/10North Summit SchoolGrades: K-4Distance: 1.4 mi
Schools provided by the listing agent
- Elementary: North Summit
- Middle: North Summit
- High: North Summit
- District: North Summit
Source: UtahRealEstate.com. This data may not be complete. We recommend contacting the local school district to confirm school assignments for this home.
- from $627,0003 bd3 ba1.8k sqftRockport Plan, Red Hill, Coalville, UT 84017New Construction
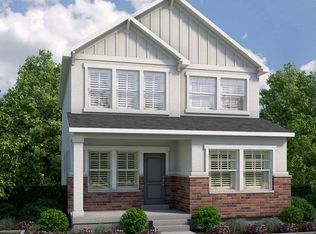
- $627,0003 bd3 ba1.8k sqft808 S Hoytsville Rd, Coalville, UT 84017New Construction

- from $608,0003 bd3 ba1.6k sqftSalem Plan, Red Hill, Coalville, UT 84017New Construction

- from $582,0003 bd3 ba1.7k sqftProvidence Plan, Red Hill, Coalville, UT 84017New Construction

- from $593,0003 bd3 ba1.9k sqftNorwalk Plan, Red Hill, Coalville, UT 84017New Construction
- $593,0003 bd3 ba1.9k sqft889 Pinyon Crest Rd, Coalville, UT 84017New Construction
- $608,0003 bd3 ba1.6k sqft806 S Hoytsville Rd, Coalville, UT 84017New Construction
- $582,0003 bd3 ba1.7k sqft895 Pinyon Crest Rd, Coalville, UT 84017New Construction
A local agent can set up tours, give advice and negotiate with sellers.
Similar homes
- from $627,0003 bd3 ba1.8k sqftRockport Plan, Red Hill, Coalville, UT 84017New ConstructionIvory Homes
- $593,0003 bd3 ba1.9k sqft889 Pinyon Crest Rd, Coalville, UT 84017New Construction
 Ivory Homes
 - $582,0003 bd3 ba1.7k sqft895 Pinyon Crest Rd, Coalville, UT 84017New Construction
 Ivory Homes
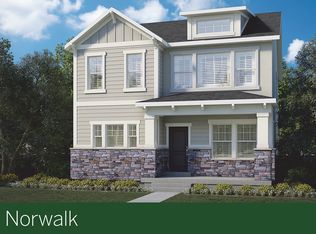
 - from $593,0003 bd3 ba1.9k sqftNorwalk Plan, Red Hill, Coalville, UT 84017New Construction
 Ivory Homes
 - $608,0003 bd3 ba1.6k sqft806 S Hoytsville Rd, Coalville, UT 84017New ConstructionIvory Homes
- $599,0003 bd2 ba1.3k sqft813 Pinyon Crest Rd, Coalville, UT 84017New ConstructionIvory Homes
- $627,0003 bd3 ba1.8k sqft808 S Hoytsville Rd, Coalville, UT 84017New ConstructionIvory Homes
- from $582,0003 bd3 ba1.7k sqftProvidence Plan, Red Hill, Coalville, UT 84017New ConstructionIvory Homes
- $675,0003 bd2 ba1.7k sqft311 E 50 N, Coalville, UT 84017For Sale
 MLS ID #2177683, Holly Jones, Sun Key Realty LLC. UtahRealEstate.com
 - $789,9004 bd3 ba3k sqft110 N 425 E, Coalville, UT 84017For Sale
 MLS ID #12603698, Michael Egan, Windermere Real Estate-merged. PCBR
 - from $570,0003 bd3 ba1.7k sqftPlymouth Plan, Red Hill, Coalville, UT 84017New ConstructionIvory Homes
- from $608,0003 bd3 ba1.6k sqftSalem Plan, Red Hill, Coalville, UT 84017New ConstructionIvory Homes
- from $599,0003 bd2 ba1.3k sqftCovington Plan, Red Hill, Coalville, UT 84017New ConstructionIvory Homes
- from $630,0003 bd3 ba1.8k sqftCarson Plan, Red Hill, Coalville, UT 84017New ConstructionIvory Homes
- $700,0004 bd3 ba2.9k sqft747 S Hoytsville Rd, Coalville, UT 84017For SaleMLS ID #12601652, Benjamin Torr, Summit Sotheby's International Realty . PCBR
- $700,0004 bd3 ba2.9k sqft747 S Hoytsville Rd E, Coalville, UT 84017For SaleMLS ID #2152916, Ben Torr, Summit Sotheby's International Realty. UtahRealEstate.com
- $589,0004 bd3 ba2.1k sqft4328 S Oakview Dr, Coalville, UT 84017For SaleMLS ID #12504238, Belle Gumpay, Coldwell Banker Realty (Heber). PCBR
- $648,9003 bd3 ba2.5k sqft801 Pinyon Crest Rd #102, Coalville, UT 84017New ConstructionMLS ID #2173496, Alex LaCouture, Summit Sotheby's International Realty. UtahRealEstate.com
- $850,0004 bd2 ba2.9k sqft874 S West Hoytsville Rd, Coalville, UT 84017For SaleMLS ID #12603465, McKinley Smoot, BHHS Utah Properties - SV. PCBR
- $648,9003 bd3 ba2.5k sqft801 Pinyon Crest Rd, Coalville, UT 84017New ConstructionPCBR
