Skip main navigation
Sold for $750,000
  • $750,000

    804 S Lawrence St, Philadelphia, PA 19147

    3beds
    1,890sqft
    Townhouse
    Built in 1920
    797 Square Feet Lot
    $753,700 Zestimate®
    $397/sqft
    $3,406 Estimated rent

    Home value

    $753,700

    $701,000 - $814,000

    $3,406/mo

    Zestimate® history
    Loading
    Loading...

    Owner options

    List your home for rent

    $3,406/mo

    Rent Zestimate®

    Find your next renter with Zillow Rental Manager. Plus, with online applications, you can quickly screen prospective tenants – for free.

    Learn more

    $3,406/mo

    Rent Zestimate®

    Refinance and save

    $4,629/mo

    Est. payment

    Refinancing to a lower rate could help reduce your monthly payments and save thousands over the life of the loan.

    See today's rates

    $4,629/mo

    Est. payment

    Explore your selling options

    Work with a Zillow partner agent

    Leverage their expertise and Zillow's premium Showcase listings to get your home seen by more buyers.

    Get started

    List with your own agent

    Get your home in front of millions of buyers by listing it on Zillow.

    Learn how to do it

    Sell it yourself

    Take full control of how buyers see your home on Zillow by listing For Sale by Owner (FSBO).

    List your home

    What's special

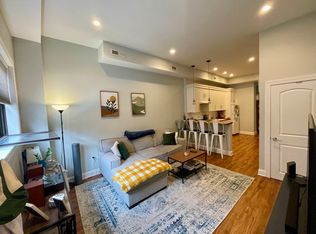
    Viking rangeTwo spacious bedroomsPrivate primary suite retreatBreakfast barOpen concept layoutCustom pantry storageUnder-cabinet lighting
    Located in the highly sought-after Meredith Elementary catchment and directly overlooking Weccacoe Park, this Queen Village home sits on a quiet, tree lined side street in one of the neighborhood’s most desirable locations.The open concept layout is ideal for everyday living and entertaining. Recently updated with new hardwood flooring, the living and dining areas flow seamlessly into a chef’s kitchen featuring Carrara marble countertops, Viking range, under-cabinet lighting, custom pantry storage, and a breakfast bar. Sliding glass doors open to a private patio for indoor-outdoor living. The second floor offers two spacious bedrooms, a full bath, and convenient laundry. The entire third floor is dedicated to a private primary suite retreat. A finished lower level provides flexible bonus space perfect for a playroom, office, or media room. A true Queen Village gem and walkable to neighborhood favorites like New Wave Café, Izakaya Adoro, and Square Pie. Experience park-front Queen Village living, schedule your private showing today!

    Zillow last checked:

    Listing updated:

    Listed by:

    Erin Rigo 267-606-3318,

    Keller Williams Main Line,

    Co-Listing Team: The Mike Mccann Team, Co-Listing Agent: Michael R. Mccann 215-709-4141,

    KW Empower

    Bought with:

    Mon Kramer, AB069502

    KW Empower

    Source: Bright MLS,MLS#: PAPH2588412MLS Logo

    Facts & features

    Interior

    Bedrooms & bathrooms
    • Bedrooms: 3
    • Bathrooms: 2
    • Full bathrooms: 2
    • Main level bathrooms: 2
    • Main level bedrooms: 3
    Basement
    • Area: 0
    Heating
    • Forced Air, Natural Gas
    Cooling
    • Central Air, Electric
    Appliances
    • Included: Gas Water Heater
    • Laundry: Has Laundry
    Features
    • Basement: Finished
    • Has fireplace: No
    Interior area
    • Total structure area: 1,890
    • Total interior livable area: 1,890 sqft
    • Finished area above ground: 1,890
    • Finished area below ground: 0

    Property

    Parking
    • Parking features: None
    Accessibility
    • Accessibility features: None
    Features
    • Levels: Three
    • Stories: 3
    • Pool features: None
    Lot
    • Size: 797 sqft
    • Dimensions: 15.00 x 54.00
    Details
    • Additional structures: Above Grade, Below Grade
    • Parcel number: 022150500
    • Zoning: RM1
    • Special conditions: Standard

    Construction

    Type & style
    • Home type: Townhouse
    • Architectural style: Straight Thru
    • Property subtype: Townhouse
    Materials
    • Brick
    • Foundation: Block
    Condition
    • New construction: No
    • Year built: 1920
    • Major remodel year: 2015

    Utilities & green energy

    • Sewer: Public Sewer
    • Water: Public

    Community & neighborhood

    Location
    • Region: Philadelphia
    • Subdivision: Queen Village
    • Municipality: PHILADELPHIA

    Other

    Other facts
    • Listing agreement: Exclusive Agency
    • Ownership: Fee Simple

    Price history

    DateEventPrice
    4/1/2026Sold$750,000+7.1%$397/sqft
    Source: Bright MLS #PAPH2588412 Report a problem
    3/10/2026Contingent$700,000$370/sqft
    Source: Bright MLS #PAPH2588412 Report a problem
    3/6/2026Listed for sale$700,000+16.7%$370/sqft
    Source: Bright MLS #PAPH2588412 Report a problem
    11/19/2024Listing removed$3,200$2/sqft
    Source: Zillow Rentals Report a problem
    11/16/2024Listed for rent$3,200-8.6%$2/sqft
    Source: Zillow Rentals Report a problem
    6/10/2023Listing removed--
    Source: Zillow Rentals Report a problem
    6/6/2023Listed for rent$3,500+6.1%$2/sqft
    Source: Zillow Rentals Report a problem
    3/24/2021Listing removed--
    Source: Owner Report a problem
    9/16/2018Listing removed$3,300$2/sqft
    Source: Owner Report a problem
    8/15/2018Listed for rent$3,300$2/sqft
    Source: Owner Report a problem
    7/2/2017Listing removed$3,300$2/sqft
    Source: Owner Report a problem
    6/1/2017Listed for rent$3,300$2/sqft
    Source: Owner Report a problem
    11/24/2015Sold$600,000+0.8%$317/sqft
    Source: Public Record Report a problem
    10/31/2015Price change$595,000+1.4%$315/sqft
    Source: BHHS Fox & Roach #6663196 Report a problem
    10/23/2015Listed for sale$587,000+245.3%$311/sqft
    Source: BHHS Fox & Roach #6663196 Report a problem
    12/17/2013Sold$170,000+277.8%$90/sqft
    Source: Public Record Report a problem
    11/3/1997Sold$45,000$24/sqft
    Source: Public Record Report a problem

    Public tax history

    YearProperty taxesTax assessment
    2025$9,514 +76.1%$679,700
    2024$5,404 $679,700
    2023$5,404 -1%$679,700
    2022$5,461 --
    2021$5,461 -33.3%--
    2018$8,187 +62.5%--
    2017$5,039 +10.4%--
    2016$4,562 +0.8%--
    2015$4,527 --
    2014$4,527 $274,800 +1795.7%
    2012-- $14,496
    2011-- $14,496
    2010-- $14,496
    2009-- $14,496
    2008-- $14,496
    2007-- $14,496 +7.6%
    2006-- $13,472
    2005-- $13,472
    2004-- $13,472
    2003-- $13,472 +8.8%
    2002-- $12,384 +10.6%
    2000-- $11,200
    1999-- $11,200

    Find assessor info on the county website

    Neighborhood: Queen Village

    Nearby schools

    GreatSchools rating
    Schools provided by the listing agent
    • Elementary: Meredith William
    • Middle: Meredith William
    • District: The School District Of Philadelphia

    Source: Bright MLS. This data may not be complete. We recommend contacting the local school district to confirm school assignments for this home.

    Get a cash offer in 3 minutes
    Find out how much your home could sell for in as little as 3 minutes with a no-obligation cash offer.
    Estimated market value
    $753,700
    Get a cash offer in 3 minutes
    Find out how much your home could sell for in as little as 3 minutes with a no-obligation cash offer.
    Estimated market value
    $753,700