Skip main navigation
Sold for $700,000
  • $700,000

    804 S Ode St, Arlington, VA 22204

    3beds
    992sqft
    Townhouse
    Built in 1938
    4,400 Square Feet Lot
    $710,300 Zestimate®
    $706/sqft
    $3,148 Estimated rent

    Home value

    $710,300

    $661,000 - $767,000

    $3,148/mo

    Zestimate® history
    Loading
    Loading...

    Owner options

    List your home for rent

    $3,148/mo

    Rent Zestimate®

    Find your next renter with Zillow Rental Manager. Plus, with online applications, you can quickly screen prospective tenants – for free.

    Learn more

    $3,148/mo

    Rent Zestimate®

    Refinance and save

    $4,276/mo

    Est. payment

    Refinancing to a lower rate could help reduce your monthly payments and save thousands over the life of the loan.

    See today's rates

    $4,276/mo

    Est. payment

    Explore your selling options

    Work with a Zillow partner agent

    Leverage their expertise and Zillow's premium Showcase listings to get your home seen by more buyers.

    Get started

    List with your own agent

    Get your home in front of millions of buyers by listing it on Zillow.

    Learn how to do it

    Sell it yourself

    Take full control of how buyers see your home on Zillow by listing For Sale by Owner (FSBO).

    List your home

    What's special

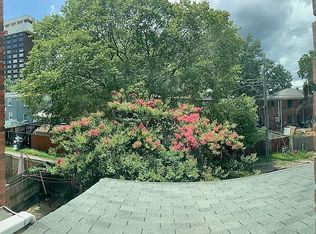
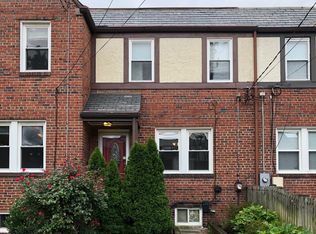
    Welcome to 804 S Ode Street — a Charming End-Unit Row Home in Foxcroft Heights just steps from Joint Base Myer–Henderson Hall and a 10-minute walk to the Pentagon. This light-filled home offers comfort, convenience, and character. The updated kitchen features granite countertops, stainless steel appliances, and freshly painted interiors. The hardwood floors flow throughout the main and upper levels, with plush carpeting in the fully finished lower level. Upstairs you'll find 2 bedrooms with built-in closets and 1 full bath. The spacious basement, complete with an egress window and full bath, offers flexibility as a third bedroom, guest suite, recreation room or home office. Step outside to a large fully fenced-in private yard, a generous patio perfect for entertaining, and rare off-street parking for up to 3 cars. Located in a peaceful, well-connected neighborhood close to Columbia Pike, Clarendon, Shirlington, Crystal City, Pentagon City, and just one exit from Washington, D.C.. Recent updates include freshly painted, new HVAC, new washer & dryer, new microwave, updated lower level bathroom, relined chimney and recessed lighting.

    Zillow last checked:

    Listing updated:

    Listed by:

    Brian Adem 703-795-4954,

    Real Broker, LLC

    Bought with:

    Sonum Chaudhari, SP400003312

    eXp Realty LLC

    Source: Bright MLS,MLS#: VAAR2057160MLS Logo

    Facts & features

    Interior

    Bedrooms & bathrooms
    • Bedrooms: 3
    • Bathrooms: 2
    • Full bathrooms: 2
    Primary bedroom
    • Features: Flooring - HardWood
    • Level: Upper
    Bedroom 2
    • Features: Flooring - HardWood
    • Level: Upper
    Bedroom 3
    • Features: Flooring - Carpet
    • Level: Lower
    Dining room
    • Features: Flooring - HardWood
    • Level: Main
    Family room
    • Features: Flooring - Carpet
    • Level: Lower
    Kitchen
    • Features: Flooring - Tile/Brick
    • Level: Main
    Laundry
    • Level: Unspecified
    Living room
    • Features: Flooring - HardWood
    • Level: Main
    Heating
    • Hot Water, Natural Gas
    Cooling
    • Central Air, Electric
    Appliances
    • Included: Dishwasher, Disposal, Ice Maker, Microwave, Oven/Range - Gas, Range Hood, Refrigerator, Washer/Dryer Stacked, Gas Water Heater
    • Laundry: Laundry Room
    Features
    • Kitchen - Gourmet, Breakfast Area, Combination Kitchen/Dining, Crown Molding, Upgraded Countertops
    • Flooring: Wood
    • Basement: Exterior Entry,Connecting Stairway,Rear Entrance,Finished,Heated,Walk-Out Access,Windows
    • Has fireplace: No
    Interior area
    • Total structure area: 992
    • Total interior livable area: 992 sqft
    • Finished area above ground: 992
    • Finished area below ground: 0

    Property

    Parking
    • Parking features: Gravel, Off Site, Driveway
    • Has uncovered spaces: Yes
    Accessibility
    • Accessibility features: None
    Features
    • Levels: Three
    • Stories: 3
    • Pool features: None
    Lot
    • Size: 4,400 sqft
    Details
    • Additional structures: Above Grade, Below Grade
    • Parcel number: 25025016
    • Zoning: R2-7
    • Special conditions: Standard

    Construction

    Type & style
    • Home type: Townhouse
    • Architectural style: Trinity
    • Property subtype: Townhouse
    Materials
    • Brick
    • Foundation: Brick/Mortar
    • Roof: Rubber
    Condition
    • New construction: No
    • Year built: 1938
    • Major remodel year: 2010

    Utilities & green energy

    • Sewer: Public Sewer
    • Water: Public

    Community & neighborhood

    Security
    • Security features: Smoke Detector(s)
    Location
    • Region: Arlington
    • Subdivision: Foxcroft Heights

    Other

    Other facts
    • Listing agreement: Exclusive Right To Sell
    • Ownership: Fee Simple

    Price history

    DateEventPrice
    6/13/2025Sold$700,000+75%$706/sqft
    Source: Bright MLS #VAAR2057160 Report a problem
    4/2/2023Listing removed--
    Source: Zillow Rentals Report a problem
    3/26/2023Listed for rent$3,100+3.3%$3/sqft
    Source: Zillow Rentals Report a problem
    3/11/2022Listing removed--
    Source: Zillow Rental Manager Report a problem
    2/8/2022Listed for rent$3,000$3/sqft
    Source: Zillow Rental Manager Report a problem
    1/28/2021Listing removed--
    Source: Zillow Rental Manager Report a problem
    1/11/2021Price change$3,000-1.6%$3/sqft
    Source: Zillow Rental Manager Report a problem
    1/3/2021Listed for rent$3,050+5.2%$3/sqft
    Source: Zillow Rental Manager Report a problem
    3/18/2018Listing removed$2,900$3/sqft
    Source: Owner Report a problem
    3/8/2018Price change$2,900-3.3%$3/sqft
    Source: Owner Report a problem
    2/10/2018Listed for rent$3,000$3/sqft
    Source: Owner Report a problem
    12/1/2010Sold$400,000+53.9%$403/sqft
    Source: Public Record Report a problem
    7/14/2010Listing removed$259,900$262/sqft
    Source: Long & Foster Real Estate #AR7378967 Report a problem
    7/4/2010Listed for sale$259,900+2.7%$262/sqft
    Source: Long & Foster Real Estate #AR7378967 Report a problem
    6/9/2010Sold$253,000$255/sqft
    Source: Public Record Report a problem

    Public tax history

    YearProperty taxesTax assessment
    2025$6,438 -0.2%$623,200 -0.2%
    2024$6,451 +1.8%$624,500 +1.5%
    2023$6,334 +4.7%$615,000 +4.7%
    2022$6,049 +9.3%$587,300 +9.3%
    2021$5,534 +8.3%$537,300 +7.9%
    2020$5,109 +2.7%$498,000 +2.7%
    2019$4,977 +9.7%$485,100 +7.6%
    2018$4,537 +5.8%$451,000 +5.8%
    2017$4,289 -0.3%$426,300 -1.8%
    2016$4,300 -1.9%$433,900 -1.4%
    2015$4,384 +8.7%$440,200 +8.7%
    2014$4,032 +1.1%$404,800 +2.1%
    2013$3,990 +3.6%$396,600
    2012$3,851 +18.9%--
    2011$3,239 --
    2009-- --
    2008-- --
    2007-- --
    2006-- --
    2005-- --
    2004-- --
    2003-- --
    2002-- --
    2001-- $124,000

    Find assessor info on the county website

    Neighborhood: Foxcroft Heights

    Nearby schools

    GreatSchools rating
    Schools provided by the listing agent
    • District: Arlington County Public Schools

    Source: Bright MLS. This data may not be complete. We recommend contacting the local school district to confirm school assignments for this home.

    Get a cash offer in 3 minutes
    Find out how much your home could sell for in as little as 3 minutes with a no-obligation cash offer.
    Estimated market value
    $710,300
    Get a cash offer in 3 minutes
    Find out how much your home could sell for in as little as 3 minutes with a no-obligation cash offer.
    Estimated market value
    $710,300