Skip main navigation
Off market
Street View
  • $349,800

    804 S Rotherwood Ave, Evansville, IN 47714

    3beds
    2baths
    4,092sqft
    MultiFamily
    Built in 1934
    -- sqft lot
    $349,800 Zestimate®
    $85/sqft
    $1,176 Estimated rent

    Home value

    $349,800

    $290,000 - $420,000

    $1,176/mo

    Zestimate® history
    Loading
    Loading...

    Owner options

    List your home for rent

    $1,176/mo

    Rent Zestimate®

    Find your next renter with Zillow Rental Manager. Plus, with online applications, you can quickly screen prospective tenants – for free.

    Learn more

    $1,176/mo

    Rent Zestimate®

    Refinance and save

    $2,127/mo

    Est. payment

    Refinancing to a lower rate could help reduce your monthly payments and save thousands over the life of the loan.

    See today's rates

    $2,127/mo

    Est. payment

    Explore your selling options

    Work with a Zillow partner agent

    Leverage their expertise and Zillow's premium Showcase listings to get your home seen by more buyers.

    Get started

    List with your own agent

    Get your home in front of millions of buyers by listing it on Zillow.

    Learn how to do it

    Sell it yourself

    Take full control of how buyers see your home on Zillow by listing For Sale by Owner (FSBO).

    List your home

    What's special

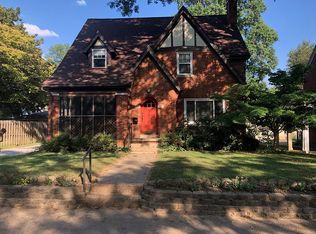
    804-806 S. Rotherwood. This unique home was originally built by Max and Merritt DeJong. This stately landmark in the University of Evansville area of homes consists of a primary and secondary residence. Updated by a professional decorator, the primary residence consists of 3 bedrooms and 2.5 baths. Ahead of its time with an open-concept floor plan, the Entry opens to a large Living and Dining room highlighted with wood floors, dental crown molding, and recessed lights. Adjoining the Dining area is a small sunroom with ceramic tile floor, with French doors opening to a Charleston-style brick court yard. The kitchen is ideal for cooking and entertaining. It includes both full and prep kitchens with an abundance cabinets, stainless counter tops, dual sinks, stainless steel appliances including, double wall oven, 2 range tops (gas and electric) , microwave, dishwasher, trash compactor, wine cooler, a walk-in pantry and full size built-in refrigerator and freezer. The Kitchen area also includes a granite top breakfast bar and a cozy sitting area with built-in bookshelves and an electric fireplace. There is additional closet space opposite the half bath on the main level. Follow the wide staircase to the 2nd floor to additional built-in bookcases complimented by more hardwood floors. The large Master bedroom includes a double closet and several windows into which natural light flows. The Master bath boast a marble walk-in shower and a large vanity flanked with built-in cabinets. The full bath for the second and third bedrooms features more built-in cabinetry and classic black and white floor tile. The private courtyard will be your outside living room with its flagstone pavers, brick walls, wrought iron gate, fountain, koi pond and azaleas and perennials. The private back yard was professionally landscaped in 2011 and also features several perennials. A small studio, with electricity, located just steps from the back door; is an ideal retreat for relaxing with a book or paints and canvas. A greenhouse is connected to the 3 car garage. The secondary residence consists of a LR, DR, Kitchen, sunroom, utility room, 3 bedrooms and 2.5 baths. Too many updates to list; a complete list is available upon request. Don't miss this opportunity to live in a beautiful home with incredible amenities and property income. Also listed in residential.

    This property is off market, which means it's not currently listed for sale or rent on Zillow. This may be different from what's available on other websites or public sources.

    Facts & features

    Interior

    Bedrooms & bathrooms
    • Bedrooms: 3
    • Bathrooms: 2.5
    Cooling
    • Central
    Appliances
    • Included: Dishwasher, Garbage disposal, Microwave, Refrigerator
    Features
    • Flooring: Softwood, Carpet
    Interior area
    • Total interior livable area: 4,092 sqft

    Property

    Parking
    • Parking features: Garage - Detached
    Features
    • Exterior features: Stone
    Lot
    • Size: 0.34 Acres

    Construction

    Type & style
    • Home type: MultiFamily
    Materials
    • Roof: Shake / Shingle
    Condition
    • Year built: 1934

    Community & HOA

    Location
    • Region: Evansville

    Financial & listing details

    • Price per square foot: $85/sqft

    Price history

    DateEventPrice
    1/22/2024Listing removed--
    Source: Zillow Rentals Report a problem
    11/1/2023Listed for rent$1,395
    Source: Zillow Rentals Report a problem
    5/10/2013Listing removed$274,900$67/sqft
    Source: emge Realtors #198918 Report a problem
    4/30/2013Listed for sale$274,900-1.8%$67/sqft
    Source: emge Realtors #198918 Report a problem
    1/30/2013Listing removed$279,900$68/sqft
    Source: FC Tucker Emge REALTORS #196551 Report a problem
    1/29/2013Listed for sale$279,900$68/sqft
    Source: FC Tucker Emge REALTORS #196551 Report a problem

    Public tax history

    Tax history is unavailable.

    Neighborhood: University South

    Nearby schools

    GreatSchools rating
    Schools provided by the listing agent
    • Elementary: HARPER
    • Middle: WASHINGTON (VANDERBURGH COUNTY)
    • High: BOSSE

    Source: The MLS. This data may not be complete. We recommend contacting the local school district to confirm school assignments for this home.

    Get pre-qualified for a loan
    At Zillow Home Loans, we can pre-qualify you in as little as 5 minutes with no impact to your credit score.

    An equal housing lender. NMLS #10287.

    Sell for more on Zillow
    Get a Zillow Showcase℠ listing at no additional cost and you could sell for .
    $349,800
    2% more
    +$6,996
    With Zillow Showcase(estimated)
    $356,796