**Welcome Home to Belmar Living!** This fabulous condo with an attached garage offers the perfect blend of low-maintenance living and a vibrant, walkable lifestyle — just steps from Lakewood’s beloved Downtown Belmar. Stroll to restaurants, coffee shops, boutiques, Target, Whole Foods, live music, farmers markets, and year-round community festivals like the Italian Festival, Fourth of July Drone Show, and open-air ice skating in the winter. Inside, you’ll love the open-concept floorplan with soaring vaulted ceilings and a versatile loft — ideal for a home office, guest room, or creative space. The kitchen shines with updated countertops, a modern backsplash, and stainless-steel appliances, while the separate dining area is perfect for entertaining. A cozy wood-burning fireplace with updated tile accents anchors the family room, creating a warm and inviting atmosphere. Fresh interior paint brightens the entire home, and both bathrooms have been thoughtfully updated for a modern touch. Additional highlights include in-unit laundry, central A/C, a nicely sized deck for morning coffee or evening wine, plus a finished attached garage with extra storage, a parking pass, and plenty of guest parking. Just STEPS to Belmar Park which offers 132 acres of rolling open space, scenic trails, a lake, and an amphitheater with live events and annual festivals like Cider Fest. Take the secret tunnel under Wadsworth! It’s the best of both worlds — tucked in a quiet, well-maintained community yet minutes to downtown Denver or a quick mountain getaway.
Move-in ready, smart as an investment, and rare to find — this one checks all the boxes!
Sold for $375,000
$375,000
804 S Vance Street #E, Lakewood, CO 80226
2beds
1,050sqft
Condominium
Built in 1983
-- sqft lot
$370,300 Zestimate®
$357/sqft
$2,033 Estimated rent
Home value
$370,300
$348,000 - $396,000
$2,033/mo
Zestimate® history
Owner options
List your home for rent
$2,033/mo
Rent Zestimate®
Find your next renter with Zillow Rental Manager. Plus, with online applications, you can quickly screen prospective tenants – for free.
$2,033/mo
Rent Zestimate®
Refinance and save
$2,588/mo
Est. payment
Refinancing to a lower rate could help reduce your monthly payments and save thousands over the life of the loan.
$2,588/mo
Est. payment
Explore your selling options
Work with a Zillow partner agent
Leverage their expertise and Zillow's premium Showcase listings to get your home seen by more buyers.
Get startedList with your own agent
Get your home in front of millions of buyers by listing it on Zillow.
Learn how to do itSell it yourself
Take full control of how buyers see your home on Zillow by listing For Sale by Owner (FSBO).
List your homeWhat's special
Zillow last checked:
Listing updated:
Listed by:
Darcy Keady 303-881-4526 darcykeady@gmail.com,
RE/MAX Professionals
Bought with:
Jacqueline Stidham, 100101716
Cross Street Colorado LLC
Source: REcolorado as distributed by MLS GRID,MLS#: 2345832
Facts & features
Interior
Bedrooms & bathrooms
- Bedrooms: 2
- Bathrooms: 2
- Full bathrooms: 1
- 3/4 bathrooms: 1
- Main level bathrooms: 2
- Main level bedrooms: 2
Bedroom
- Level: Main
- Area: 132 Square Feet
- Dimensions: 11 x 12
Bathroom
- Level: Main
Other
- Level: Main
- Area: 121 Square Feet
- Dimensions: 11 x 11
Other
- Level: Main
Dining room
- Level: Main
- Area: 35 Square Feet
- Dimensions: 5 x 7
Family room
- Level: Main
- Area: 225 Square Feet
- Dimensions: 15 x 15
Kitchen
- Level: Main
- Area: 63 Square Feet
- Dimensions: 7 x 9
Laundry
- Level: Main
Office
- Level: Upper
- Area: 96 Square Feet
- Dimensions: 8 x 12
Heating
- Forced Air, Natural Gas
Cooling
- Central Air
Appliances
- Included: Dishwasher, Gas Water Heater, Microwave, Oven, Refrigerator
- Laundry: In Unit, Laundry Closet
Features
- Built-in Features, Ceiling Fan(s), Corian Counters, Eat-in Kitchen, Open Floorplan, Primary Suite, Smoke Free, Vaulted Ceiling(s)
- Flooring: Carpet, Tile
- Windows: Double Pane Windows
- Has basement: No
- Number of fireplaces: 1
- Fireplace features: Wood Burning
- Common walls with other units/homes: 2+ Common Walls
Interior area
- Total structure area: 1,050
- Total interior livable area: 1,050 sqft
- Finished area above ground: 1,050
Property
Parking
- Total spaces: 3
- Parking features: Exterior Access Door, Storage
- Attached garage spaces: 1
- Details: Off Street Spaces: 2
Features
- Levels: Two
- Stories: 2
- Entry location: Stairs
- Patio & porch: Covered, Deck
- Exterior features: Balcony, Lighting, Rain Gutters
Lot
- Features: Near Public Transit
Details
- Parcel number: 171500
- Special conditions: Standard
Construction
Type & style
- Home type: Condo
- Architectural style: Contemporary
- Property subtype: Condominium
- Attached to another structure: Yes
Materials
- Brick, Frame, Wood Siding
- Roof: Composition
Condition
- Updated/Remodeled
- Year built: 1983
Utilities & green energy
- Water: Public
- Utilities for property: Cable Available, Electricity Connected, Natural Gas Connected
Community & HOA
Community
- Security: Carbon Monoxide Detector(s), Smoke Detector(s)
- Subdivision: Waterside
HOA
- Has HOA: Yes
- Amenities included: Parking
- Services included: Maintenance Grounds, Maintenance Structure, Sewer, Snow Removal, Trash, Water
- HOA fee: $390 monthly
- HOA name: Hammersmith
- HOA phone: 303-980-0700
Location
- Region: Denver
Financial & listing details
- Price per square foot: $357/sqft
- Annual tax amount: $1,841
- Date on market: 9/10/2025
- Listing terms: 1031 Exchange,Cash,Conventional,FHA,VA Loan
- Exclusions: All Staging Items.
- Ownership: Individual
- Electric utility on property: Yes
- Road surface type: Paved
Price history
| Date | Event | Price |
|---|---|---|
| 10/17/2025 | Sold | $375,000$357/sqft |
Source:  REcolorado as distributed by MLS GRID #2345832 Report a problem REcolorado as distributed by MLS GRID #2345832 Report a problem | ||
| 9/25/2025 | Pending sale | $375,000$357/sqft |
Source: REcolorado as distributed by MLS GRID #2345832 Report a problem | ||
| 9/9/2025 | Listed for sale | $375,000$357/sqft |
Source: REcolorado as distributed by MLS GRID #2345832 Report a problem | ||
Public tax history
Tax history is unavailable.
Neighborhood: 80226
Nearby homes
- $183,5001 bd1 ba740 sqft804 S Vance St APT C, Lakewood, CO 80226Sold

- $299,9992 bd1 ba740 sqft804 S Vance St APT F, Lakewood, CO 80226Sold
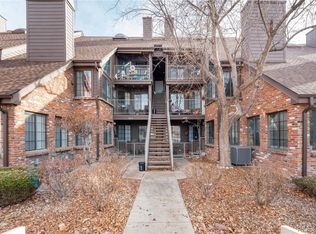
- $252,9001 bd1 ba760 sqft804 S Vance St APT A, Lakewood, CO 80226Off Market
- $325,5002 bd2 ba1k sqft804 S Vance St APT B, Lakewood, CO 80226Off Market
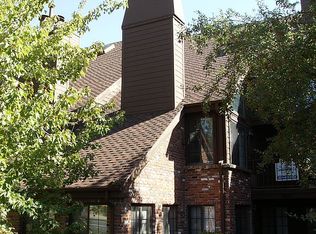
- $252,0001 bd1 ba760 sqft804 S Vance St APT D, Lakewood, CO 80226Off Market
- $375,0002 bd2 ba1k sqft804 S Vance St E, Lakewood, CO 80226Sold
- $259,5002 bd1 ba760 sqft802 S Vance St APT A, Lakewood, CO 80226Off Market
- $336,0002 bd2 ba1k sqft802 S Vance St APT B, Lakewood, CO 80226Off Market
Nearby schools
GreatSchools rating
- 3/10Lasley Elementary SchoolGrades: K-6Distance: 1.1 mi
- 3/10Alameda International High SchoolGrades: 7-12Distance: 0.8 mi
Schools provided by the listing agent
- Elementary: Deane
- Middle: Alameda Int'l
- High: Alameda Int'l
- District: Jefferson County R-1
Source: REcolorado as distributed by MLS GRID. This data may not be complete. We recommend contacting the local school district to confirm school assignments for this home.
Get a cash offer in 3 minutes
Find out how much your home could sell for in as little as 3 minutes with a no-obligation cash offer.
Estimated market value
$370,300
Get a cash offer in 3 minutes
Find out how much your home could sell for in as little as 3 minutes with a no-obligation cash offer.
Estimated market value
$370,300
- Colorado
- Jefferson County
- Lakewood
- 80226
- 804 S Vance Street Unit E
Nearby cities
Nearby neighborhoods
Nearby zip codes
Other Lakewood Topics
