Welcome to this stunning ranch-style home in the coveted Pines Subdivision, where luxury meets functionality. Recently updated in 2023, this home boasts a brand-new roof, gutters, fresh exterior paint, and landscaping ensuring both aesthetic appeal and structural integrity for years to come.
Nestled in a serene neighborhood, this meticulously maintained residence offers the perfect blend of modern comfort and timeless charm. With a spacious three-car garage, four bedrooms, and 3.5 baths (all updated with comfort height toilets), this home provides ample space for both relaxation and entertainment.
Step inside to discover a thoughtfully designed floor plan featuring a formal dining area, a kitchen with a cozy breakfast nook, and a mudroom for added convenience. Enjoy an inviting great room, complete with high ceilings and abundant natural light.
Experience outdoor living at its finest on the newly added massive (30X16), covered deck, equipped with ceiling fans, can lighting and an outdoor TV hookup/mount, perfect for hosting gatherings or simply unwinding in the fresh air.
Descend to the beautifully finished basement, which offers the flexibility of separate living quarters. Here, you'll find a second kitchen adorned with stunning stonework, along with a large full bath, a bedroom, dining area, and ample storage space. The spacious rec room is ideal for hosting gatherings and features enough room for a billiard table.
Conveniently located just minutes away from an array of shops and restaurants, this home offers the perfect blend of tranquility and accessibility. With too many upgrades to mention, this custom home truly embodies luxury living at its finest.
Don't miss your opportunity to make this exquisite ranch home yours—
Sold
Price Unknown
804 SE Cedrus Ln, Blue Springs, MO 64014
4beds
3,568sqft
Single Family Residence
Built in 2006
0.36 Acres Lot
$631,200 Zestimate®
$--/sqft
$2,823 Estimated rent
Home value
$631,200
$600,000 - $663,000
$2,823/mo
Zestimate® history
Owner options
List your home for rent
$2,823/mo
Rent Zestimate®
Find your next renter with Zillow Rental Manager. Plus, with online applications, you can quickly screen prospective tenants – for free.
$2,823/mo
Rent Zestimate®
Refinance and save
$490/mo
Est. payment
Refinancing to a lower rate could help reduce your monthly payments and save thousands over the life of the loan.
$490/mo
Est. payment
Explore your selling options
Work with a Zillow partner agent
Leverage their expertise and Zillow's premium Showcase listings to get your home seen by more buyers.
Get startedList with your own agent
Get your home in front of millions of buyers by listing it on Zillow.
Learn how to do itSell it yourself
Take full control of how buyers see your home on Zillow by listing For Sale by Owner (FSBO).
List your homeWhat's special
Beautifully finished basementTimeless charmCovered deckSerene neighborhoodExquisite ranch homeAmple storage spaceBrand - new roof
Zillow last checked:
Listing updated:
Listed by:
Courtney Weis 816-721-7426,
ReeceNichols - Lees Summit,
Nicole Westhoff 816-918-4475,
ReeceNichols - Lees Summit
Bought with:
Platinum Realty LLC
Source: Heartland MLS as distributed by MLS GRID,MLS#: 2473497
Facts & features
Interior
Bedrooms & bathrooms
- Bedrooms: 4
- Bathrooms: 4
- Full bathrooms: 3
- 1/2 bathrooms: 1
Primary bedroom
- Features: Ceiling Fan(s)
- Level: First
- Area: 255 Square Feet
- Dimensions: 17 x 15
Bedroom 2
- Features: Carpet
- Level: First
- Area: 121 Square Feet
- Dimensions: 11 x 11
Bedroom 3
- Features: Carpet
- Level: First
- Area: 121 Square Feet
- Dimensions: 11 x 11
Bedroom 4
- Features: Carpet
- Level: First
Primary bathroom
- Features: Ceramic Tiles, Double Vanity, Walk-In Closet(s)
- Level: First
- Area: 120 Square Feet
- Dimensions: 12 x 10
Bathroom 1
- Features: Shower Over Tub
- Level: First
- Area: 56 Square Feet
- Dimensions: 8 x 7
Bathroom 2
- Level: First
Bathroom 3
- Level: Basement
Dining room
- Level: First
- Area: 132 Square Feet
- Dimensions: 12 x 11
Great room
- Features: Ceiling Fan(s), Fireplace
- Level: First
- Area: 304 Square Feet
- Dimensions: 19 x 16
Half bath
- Features: Ceramic Tiles
- Level: First
- Area: 30 Square Feet
- Dimensions: 6 x 5
Kitchen
- Features: Pantry
- Level: First
- Area: 240 Square Feet
- Dimensions: 20 x 12
Laundry
- Features: Built-in Features, Ceramic Tiles
- Level: First
- Area: 45 Square Feet
- Dimensions: 9 x 5
Heating
- Forced Air
Cooling
- Electric
Appliances
- Included: Cooktop, Disposal, Microwave, Refrigerator, Stainless Steel Appliance(s)
- Laundry: Bedroom Level, Laundry Room
Features
- Kitchen Island, Pantry, In-Law Floorplan, Vaulted Ceiling(s), Walk-In Closet(s), Wet Bar
- Flooring: Carpet, Ceramic Tile, Wood
- Windows: Thermal Windows
- Basement: Basement BR,Daylight,Finished,Full
- Number of fireplaces: 1
- Fireplace features: Family Room
Interior area
- Total structure area: 3,568
- Total interior livable area: 3,568 sqft
- Finished area above ground: 2,068
- Finished area below ground: 1,500
Property
Parking
- Total spaces: 3
- Parking features: Attached, Garage Faces Front
- Attached garage spaces: 3
Features
- Patio & porch: Covered
Lot
- Size: 0.36 Acres
- Features: City Lot, Cul-De-Sac
Details
- Parcel number: 41200230600000000
Construction
Type & style
- Home type: SingleFamily
- Architectural style: Traditional
- Property subtype: Single Family Residence
Materials
- Brick/Mortar
- Roof: Composition
Condition
- Year built: 2006
Utilities & green energy
- Sewer: Public Sewer
- Water: Public
Community & HOA
Community
- Security: Security System
- Subdivision: The Pines
HOA
- Has HOA: Yes
- Amenities included: Trail(s)
- Services included: Trash
- HOA fee: $490 annually
- HOA name: THE PINES HOA
Location
- Region: Blue Springs
Financial & listing details
- Tax assessed value: $461,550
- Annual tax amount: $4,851
- Date on market: 3/8/2024
- Listing terms: Cash,Conventional,FHA,VA Loan
- Ownership: Private
- Road surface type: Paved
Price history
| Date | Event | Price |
|---|---|---|
| 4/25/2024 | Sold | -- |
Source:  Heartland MLS as distributed by MLS GRID #2473497 Report a problem Heartland MLS as distributed by MLS GRID #2473497 Report a problem | ||
| 4/10/2024 | Contingent | $675,000$189/sqft |
Source:  ReeceNichols Real Estate #2473497 Report a problem ReeceNichols Real Estate #2473497 Report a problem | ||
| 3/12/2024 | Pending sale | $675,000$189/sqft |
Source: ReeceNichols Real Estate #2473497 Report a problem | ||
| 3/11/2024 | Contingent | $675,000$189/sqft |
Source: Heartland MLS as distributed by MLS GRID #2473497 Report a problem | ||
| 3/8/2024 | Listed for sale | $675,000+63%$189/sqft |
Source: Heartland MLS as distributed by MLS GRID #2473497 Report a problem | ||
| 7/24/2019 | Sold | -- |
Source: Heartland MLS as distributed by MLS GRID #45001_2168711 Report a problem | ||
| 5/30/2019 | Price change | $414,000+2.6%$116/sqft |
Source: RE/MAX Heritage #2168711 Report a problem | ||
| 5/8/2019 | Price change | $403,500+1.3%$113/sqft |
Source: Owner Report a problem | ||
| 3/21/2019 | Listed for sale | $398,500+48.1%$112/sqft |
Source: Owner Report a problem | ||
| 3/26/2015 | Sold | -- |
Source: Heartland MLS as distributed by MLS GRID #1892658 Report a problem | ||
| 1/10/2015 | Price change | $269,000-2.2%$75/sqft |
Source: Realty Professionals Heartland LLC #1892658 Report a problem | ||
| 8/23/2014 | Price change | $275,000-6.8%$77/sqft |
Source: Realty Professionals Heartland LLC #1892658 Report a problem | ||
| 7/4/2014 | Listed for sale | $295,000+5.4%$83/sqft |
Source: Realty Professionals Heartland LLC #1892658 Report a problem | ||
| 8/21/2013 | Listing removed | $279,900$78/sqft |
Source: Visual Tour #1827837 Report a problem | ||
| 5/22/2013 | Listed for sale | $279,900-6.7%$78/sqft |
Source: Visual Tour #1827837 Report a problem | ||
| 3/10/2009 | Listing removed | $300,000$84/sqft |
Source: Listhub #1514399 Report a problem | ||
| 1/22/2009 | Listed for sale | $300,000$84/sqft |
Source: Listhub #1514399 Report a problem | ||
Public tax history
| Year | Property taxes | Tax assessment |
|---|---|---|
| 2025 | $7,216 +3% | $87,694 +2.6% |
| 2024 | $7,008 +1.9% | $85,500 |
| 2023 | $6,874 +13.9% | $85,500 +28.9% |
| 2022 | $6,034 +0.1% | $66,311 |
| 2021 | $6,029 +16.7% | $66,311 +14.8% |
| 2020 | $5,165 +3.4% | $57,746 |
| 2019 | $4,994 | $57,746 +9.6% |
| 2018 | $4,994 +3% | $52,708 |
| 2017 | $4,851 +16.3% | $52,708 +13.1% |
| 2016 | $4,172 +53% | $46,588 +53.3% |
| 2014 | $2,726 +0.5% | $30,400 |
| 2013 | $2,712 -33% | $30,400 |
| 2012 | $4,048 -7.8% | $30,400 -38.5% |
| 2011 | $4,389 -13.3% | $49,400 -14.9% |
| 2010 | $5,064 -5.7% | $58,045 |
| 2009 | $5,369 +379.6% | $58,045 -6% |
| 2008 | $1,119 -0.4% | $61,750 +371% |
| 2007 | $1,124 +0% | $13,110 |
| 2006 | $1,123 -1% | $13,110 |
| 2005 | $1,135 | $13,110 |
| 2004 | -- | $13,110 |
Find assessor info on the county website
Neighborhood: 64014
Nearby homes
- $10-- bd-- ba-- sqft700 SE Pine Gate Dr, Blue Springs, MO 64014Off Market
- $515,1004 bd4 ba2.7k sqft808 SE Cedrus Ln, Blue Springs, MO 64014Off Market
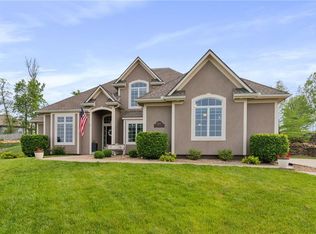
- $--0.34 Acres800 SE Cedrus Ln, Blue Springs, MO 64014Sold
- $---- sqft800 SE Cedrus Ln #A, Blue Springs, MO 64014Off Market
- $10-- bd-- ba-- sqft704 SE Pine Gate Dr, Blue Springs, MO 64014Off Market
- $436,3000.34 Acres812 SE Cedrus Ln, Blue Springs, MO 64014Off Market
- $531,0003 bd4 ba3k sqft905 SE Wood Ridge Ct, Blue Springs, MO 64014Off Market
- $481,1004 bd3 ba2.7k sqft901 SE Wood Ridge Ct, Blue Springs, MO 64014Off Market
Nearby schools
GreatSchools rating
- 6/10William Bryant Elementary SchoolGrades: K-5Distance: 0.6 mi
- 7/10Moreland Ridge Middle SchoolGrades: 6-8Distance: 1.4 mi
- 8/10Blue Springs South High SchoolGrades: 9-12Distance: 0.6 mi
Schools provided by the listing agent
- Elementary: William Bryant
- Middle: Moreland Ridge
- High: Blue Springs South
Source: Heartland MLS as distributed by MLS GRID. This data may not be complete. We recommend contacting the local school district to confirm school assignments for this home.
Get a cash offer in 3 minutes
Find out how much your home could sell for in as little as 3 minutes with a no-obligation cash offer.
Estimated market value
$631,200
Get a cash offer in 3 minutes
Find out how much your home could sell for in as little as 3 minutes with a no-obligation cash offer.
Estimated market value
$631,200
- Missouri
- Jackson County
- Blue Springs
- 64014
- 804 SE Cedrus Ln
Nearby cities
Nearby zip codes
Other Blue Springs Topics
