Skip main navigation
Pending
  • Price cut: $34.9K (8/6)
    $365,000

    804 SW 15th Street, Boynton Beach, FL 33426

    2beds
    1,317sqft
    : 
    $2,632/mo
    Get pre-qualified
    Single Family Residence
    Built in 1974
    5,500 Square Feet Lot
    $-- Zestimate®
    $277/sqft
    $187/mo HOA

    What's special

    Main canalFreshly paintedFront and back porchesFlorida roomNeutral tile throughoutHurricane impact windowsKitchen cabinetry replaced
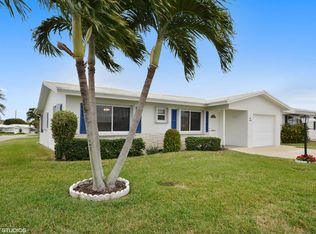
    Lovely, expanded Regis model 2Br/2Ba on the main canal. Paid up recreation lease in full. Roof Replaced 2016. Hurricane Impact windows. Front and Back porches. Neutral tile throughout. Front porch has insulated roof. Home has both a Florida room and additional 21 x 12 a/c room. Back patio has a roof and faces east for those gulfstream breezes. Freshly painted. Kitchen cabinetry replaced plus additional built in cabinets in Florida room. FREE 18 Hole Par 3 golf course. Three active clubhouses and three heated pools. Minutes to ocean beaches, restaurants and shopping. Located on the E4 canal that goes all the way to West Palm Beach airport and down to the lakes in Delray and Boca. Vacant for quick close...A Must see...
    30 days
    |
    671
    |
    34
    |

    Likely to sell faster than

    Zillow last checked:

    Listing updated:

    Listed by:

    Kathleen Clarke 561-704-4069,

    RE/MAX Direct

    Source: BeachesMLS,MLS#: B26056773MLS LogoOriginating MLS: BeachesMLS

      Facts & features

      Interior

      Bedrooms & bathrooms
      • Bedrooms: 2
      • Bathrooms: 2
      • Full bathrooms: 2
      • Main level bathrooms: 2
      • Main level bedrooms: 2
      Primary bedroom
      • Level: Main
      • Area: 144
      • Dimensions: 12 X 12
      Bedroom 2
      • Level: Main
      • Area: 132
      • Dimensions: 12 X 11
      Family room
      • Level: Main
      • Area: 230
      • Dimensions: 23 X 10
      Florida room
      • Level: Main
      • Area: 252
      • Dimensions: 21 X 12
      Kitchen
      • Level: Main
      • Area: 126
      • Dimensions: 14 X 9
      Living room
      • Level: Main
      • Area: 285
      • Dimensions: 19 X 15
      Other
      • Description: Front Porch
      • Level: Main
      • Area: 144
      • Dimensions: 18 X 8
      Other
      • Description: Back Porch
      • Level: Main
      • Area: 200
      • Dimensions: 20 X 10
      Heating
      • Central, Electric
      Cooling
      • Central Air, Electric
      Appliances
      • Included: Dryer, Dishwasher, Electric Range, Electric Water Heater, Disposal, Microwave, Oven, Refrigerator, Water Heater, Washer
      • Laundry: In Garage
      Features
      • Bedroom on Main Level, Living/Dining Room, Main Level Primary, Separate Shower, Walk-In Closet(s)
      • Flooring: Tile
      • Windows: Storm Window(s)
      • Has fireplace: No
      Interior area
      • Total structure area: 1,887
      • Total interior livable area: 1,317 sqft
      Video & virtual tour

      Property

      Parking
      • Total spaces: 3
      • Parking features: Attached, Concrete, Driveway, Garage
      • Attached garage spaces: 1
      • Uncovered spaces: 2
      Accessibility
      • Accessibility features: None
      Features
      • Levels: One
      • Stories: 1
      • Patio & porch: Porch
      • Exterior features: Outdoor Living Area
      • Pool features: Association, Heated
      • Fencing: None
      • Has view: Yes
      • View description: Canal, Water
      • Has water view: Yes
      • Water view: Canal,Water
      • Waterfront features: Canal Access, Canal Front, Fixed Bridge, Lake Privileges, Navigable Water, Seawall
      • Frontage type: Waterfront
      • Frontage length: 55.00,55.00
      Lot
      • Size: 5,500 Square Feet
      • Features: Sprinklers Automatic, Sprinkler System, < 1/4 Acre
      Details
      • Parcel number: 08434529180590440
      • Zoning: R-1-AA (city)
      • Special conditions: Standard,Listed As-Is

      Construction

      Type & style
      • Home type: SingleFamily
      • Architectural style: Ranch,Traditional
      • Property subtype: Single Family Residence
      Materials
      • Block
      • Foundation: Slab
      • Roof: Concrete,Other
      Condition
      • Resale
      • New construction: No
      • Year built: 1974

      Utilities & green energy

      • Sewer: Public Sewer
      • Water: Public
      • Utilities for property: Cable Available, Electricity Connected, Sewer Connected, Underground Utilities, Water Connected

      Community & HOA

      Community
      • Features: Home Owners Association
      • Senior community: Yes
      • Subdivision: PALM BEACH LEISUREVILLE SEC 9
      HOA
      • Has HOA: Yes
      • Amenities included: Bocce Court, Billiard Room, Clubhouse, Community Kitchen, Fitness Center, Golf Course, Hobby Room, Library, Maintenance, Picnic Area, Pool, Parking, Putting Green(s), Recreation Facilities, Shuffleboard Court, Sauna, Spa/Hot Tub, Security, Sidewalks, Workshop Area
      • Services included: Common Areas, HVAC, Legal/Accounting, Maintenance Grounds, Recreation Facilities, Reserve Fund, Security
      • HOA fee: $187 monthly
      • HOA name: Palm Beach Leisureville Association
      • HOA phone: 561-732-7474
      Location
      • Region: Boynton Beach

      Financial & listing details

      • Price per square foot: $277/sqft
      • Tax assessed value: $316,205
      • Annual tax amount: $6,766
      • Date on market: 7/26/2026
      • Cumulative days on market: 20 days
      • Listing terms: Cash,Conventional
      • Electric utility on property: Yes
      • Road surface type: Asphalt

        Estimated market value

        Not available

        Estimated sales range

        Not available

        Not available

        Price history

        DateEventPrice
        8/15/2026Pending sale$365,000$277/sqft
        Source: BeachesMLS #B26056773 Report a problem
        8/6/2026Price change$365,000-8.7%$277/sqft
        Source: BeachesMLS #B26056773 Report a problem
        7/26/2026Listed for sale$399,900+38.4%$304/sqft
        Source: BeachesMLS #B26056773 Report a problem
        12/20/2018Sold$289,000$219/sqft
        Source: Public Record Report a problem
        8/19/2018Pending sale$289,000$219/sqft
        Source: Like It Realty #A10517324 Report a problem
        8/8/2018Listed for sale$289,000+194.9%$219/sqft
        Source: Like It Realty #A10517324 Report a problem
        8/2/1996Sold$98,000$74/sqft
        Source: Public Record Report a problem

        Public tax history

        YearProperty taxesTax assessment
        2025$6,766 +6.1%$316,205 +10%
        2024$6,376 +6.3%$287,459 +10%
        2023$5,997 +9.2%$261,326 +10%
        2022$5,492 +11.4%$237,569 +10%
        2021$4,930 +3.9%$215,972 +5%
        2020$4,745 +0.8%$205,761 +1.9%
        2019$4,706 $201,838 -8.3%
        2018$4,706 -3.7%$220,110 +13.3%
        2017$4,888 +8.9%$194,330 +94.1%
        2016$4,490 +184.8%$100,127 +0.7%
        2015$1,577 -1.5%$99,431 +0.8%
        2014$1,600 +3%$98,642 +1.5%
        2013$1,553 +2.4%$97,184 +1.7%
        2012$1,517 +3.5%$95,559 +3%
        2011$1,465 -13.2%$92,776 -10.7%
        2010$1,687 -9.8%$103,886 -9.3%
        2009$1,869 +0.3%$114,578 -5.5%
        2008$1,864 -10.3%$121,185 +3%
        2007$2,077 -5.1%$117,655 +2.5%
        2006$2,190 $114,785 +3%
        2005-- $111,442 +3%
        2004$1,211 +484.7%$108,196 +2.2%
        2003$207 -90.1%$105,890 +2.4%
        2002$2,094 +3.5%$103,408 +1.6%
        2001$2,024 +4.7%$101,780 +3%
        2000$1,933 +11.6%$98,816 +2.7%
        1999$1,732 $96,218
        Find assessor info on the county website

        Monthly payment

        Est. payment

        Payment breakdown

        Explore the cost of this home by adjusting the details. Changes won't be saved.
        All calculations are estimates and provided by Zillow, Inc. for informational purposes only. Actual amounts may vary.
        HOA fees may include property taxes on listings classified as Co-Ops. Contact the listing agent and/or owner for fee details.
        See how much you could borrow to make a competitive offer.

        Climate risks

        Neighborhood: Leisureville

        Getting around

        15 / 100
        Car-Dependent
        33 / 100
        Somewhat Bikeable

        Nearby schools

        GreatSchools rating
        Schools provided by the listing agent
        • Elementary: Galaxy E3
        • Middle: Congress
        • High: Boynton Beach

        Source: BeachesMLS. This data may not be complete. We recommend contacting the local school district to confirm school assignments for this home.

        A local agent can set up tours, give advice and negotiate with sellers.

        Browse local experts

        Similar homes