Welcome to this beautifully maintained brick home nestled on a desirable corner lot in Williamsburg Borough. This residence seamlessly blends classic charm with modern comfort, offering generous living spaces both indoors and out.
The traditional brick exterior speaks to quality and durability. Inside, the home offers a comfortable layout featuring three spacious bedrooms and one full, well-appointed bathroom.
The main living area is designed for both relaxation and entertaining, boasting a large living room and an expansive family room, providing plenty of space for gatherings. The home's ambiance is enhanced by two charming fireplaces—
Storage and utility space are abundant thanks to a walk-out basement that offers easy access to the yard and a walk-up attic that provides great potential for storage or future development. Parking is convenient with a two-car integral garage that adds security and protection from the elements.
Situated on a beautiful corner lot, the property enjoys excellent curb appeal and a pleasant setting within the borough. This home is ready to provide its next owners with a perfect blend of space, comfort, and prime location. Schedule a tour.
Sold for $235,000
$235,000
804 Sage Hill Dr, Williamsburg, PA 16693
3beds
3,820sqft
Single Family Residence
Built in 1954
0.32 Acres Lot
$241,100 Zestimate®
$62/sqft
$1,065 Estimated rent
Home value
$241,100
$200,000 - $292,000
$1,065/mo
Zestimate® history
Owner options
List your home for rent
$1,065/mo
Rent Zestimate®
Find your next renter with Zillow Rental Manager. Plus, with online applications, you can quickly screen prospective tenants – for free.
$1,065/mo
Rent Zestimate®
Refinance and save
$1,529/mo
Est. payment
Refinancing to a lower rate could help reduce your monthly payments and save thousands over the life of the loan.
$1,529/mo
Est. payment
Explore your selling options
Work with a Zillow partner agent
Leverage their expertise and Zillow's premium Showcase listings to get your home seen by more buyers.
Get startedList with your own agent
Get your home in front of millions of buyers by listing it on Zillow.
Learn how to do itSell it yourself
Take full control of how buyers see your home on Zillow by listing For Sale by Owner (FSBO).
List your homeWhat's special
Generous living spacesCorner lotExcellent curb appealTraditional brick exteriorPleasant settingExpansive family roomComfortable layout
Zillow last checked:
Listing updated:
Listed by:
The Gretchen Gunnett Team 814-696-7742,
Perry Wellington Realty, LLC
Bought with:
The Gretchen Gunnett Team
Perry Wellington Realty, LLC
Source: AHAR,MLS#: 78567
Facts & features
Interior
Bedrooms & bathrooms
- Bedrooms: 3
- Bathrooms: 1
- Full bathrooms: 1
Bedroom 1
- Description: Carpet
- Level: Second
- Area: 120 Square Feet
- Dimensions: 12 x 10
Bedroom 2
- Description: Carpet
- Level: Second
- Area: 210 Square Feet
- Dimensions: 15 x 14
Bedroom 3
- Description: Carpet
- Level: Second
- Area: 132 Square Feet
- Dimensions: 12 x 11
Bathroom 1
- Description: Tile
- Level: Second
- Area: 55 Square Feet
- Dimensions: 11 x 5
Bathroom 2
- Description: Tile Floor
- Level: Basement
- Area: 48 Square Feet
- Dimensions: 8 x 6
Bonus room
- Level: Basement
Dining room
- Description: Tile
- Level: Main
- Area: 110 Square Feet
- Dimensions: 10 x 11
Other
- Description: Tile
- Level: Main
- Area: 90 Square Feet
- Dimensions: 18 x 5
Family room
- Description: Carpet With A Bar And Wood Burning Fireplace
- Level: Lower
- Area: 600 Square Feet
- Dimensions: 20 x 30
Kitchen
- Description: Tile
- Level: Main
- Area: 132 Square Feet
- Dimensions: 12 x 11
Living room
- Description: Carpet
- Level: Main
- Area: 289 Square Feet
- Dimensions: 17 x 17
Heating
- Baseboard, Electric
Cooling
- Central Air
Appliances
- Included: Dishwasher, Washer/Dryer Stacked, Range, Refrigerator
Features
- Ceiling Fan(s), Eat-in Kitchen
- Flooring: Carpet, Ceramic Tile
- Windows: Combination
- Basement: Full,Unfinished
- Number of fireplaces: 2
- Fireplace features: Wood Burning
Interior area
- Total structure area: 3,820
- Total interior livable area: 3,820 sqft
- Finished area above ground: 2,388
- Finished area below ground: 1,432
Property
Parking
- Total spaces: 2
- Parking features: Additional Parking, Asphalt, Attached, Garage, Garage Door Opener
- Attached garage spaces: 2
Features
- Levels: Multi/Split
- Patio & porch: Covered, Patio, Porch
- Exterior features: Rain Gutters
- Pool features: None
- Fencing: None
- Has view: Yes
Lot
- Size: 0.32 Acres
- Features: Level, Views
Details
- Additional structures: Shed(s)
- Parcel number: 23.0002..016.00000
- Zoning: Residential
- Special conditions: Standard
- Other equipment: None
Construction
Type & style
- Home type: SingleFamily
- Architectural style: Traditional
- Property subtype: Single Family Residence
Materials
- Brick
- Foundation: Block
- Roof: Shingle
Condition
- Year built: 1954
Utilities & green energy
- Sewer: Public Sewer
- Water: Public
- Utilities for property: Electricity Connected, Sewer Connected
Community & HOA
Community
- Subdivision: None
HOA
- Has HOA: No
Location
- Region: Williamsburg
Financial & listing details
- Price per square foot: $62/sqft
- Tax assessed value: $161,700
- Annual tax amount: $1,971
- Date on market: 9/27/2025
- Listing terms: Cash,Commercial,Conventional,FHA,VA Loan
- Inclusions: Refrigerator, stove, rangehood, dishwasher
Price history
| Date | Event | Price |
|---|---|---|
| 11/5/2025 | Sold | $235,000-1.7%$62/sqft |
Source:  AHAR #78567 Report a problem AHAR #78567 Report a problem | ||
| 9/27/2025 | Listed for sale | $239,000$63/sqft |
Source: AHAR #78567 Report a problem | ||
Public tax history
| Year | Property taxes | Tax assessment |
|---|---|---|
| 2025 | $2,960 +2% | $161,700 |
| 2024 | $2,902 +11.3% | $161,700 |
| 2023 | $2,607 +1.3% | $161,700 |
| 2022 | $2,575 +1% | $161,700 |
| 2021 | $2,548 +0.1% | $161,700 |
| 2020 | $2,544 +6.8% | $161,700 |
| 2018 | $2,382 | $161,700 |
| 2017 | -- | $161,700 +823.5% |
| 2016 | -- | $17,510 |
| 2015 | $965 | $17,510 |
Find assessor info on the county website
Neighborhood: 16693
Nearby homes
- $246,5003 bd2 ba1.9k sqft812 Sage Hill Dr, Williamsburg, PA 16693Off Market
- $199,8004 bd1 ba1.4k sqft734 Sage Hill Dr, Williamsburg, PA 16693Off Market
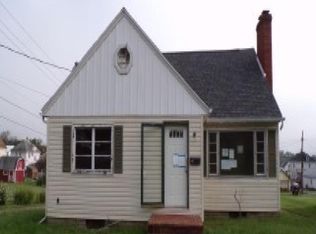
- $154,900-- bd-- ba-- sqft818 Sage Hill Dr, Williamsburg, PA 16693Off Market
- $204,700-- bd-- ba1.5k sqft728 Sage Hill Dr, Williamsburg, PA 16693Off Market
- $186,7004 bd2 ba2.2k sqft801 W 3rd St, Williamsburg, PA 16693Off Market
- $128,700-- bd-- ba-- sqft805 W 3rd St, Williamsburg, PA 16693Off Market
- $147,700-- bd-- ba-- sqft809 W 3rd St, Williamsburg, PA 16693Off Market
- $152,700-- bd-- ba-- sqft735 W 3rd St, Williamsburg, PA 16693Off Market
Nearby schools
GreatSchools rating
- 4/10Williamsburg Community El SchoolGrades: K-6Distance: 0.2 mi
- 6/10Williamsburg Community Junior-Senior High SchoolGrades: 7-12Distance: 0.2 mi


Get pre-qualified for a loan
At Zillow Home Loans, we can pre-qualify you in as little as 5 minutes with no impact to your credit score.An equal housing lender. NMLS #10287.
- Pennsylvania
- Blair County
- Williamsburg
- 16693
- 804 Sage Hill Dr
