This popular Vassar Model with over 2,000 square feet of living space is located in a lovely private community on the prestigious Avalon Golf Course. 3 spacious bedrooms, 2 1/2 baths, an eat-in kitchen with plenty of cabinets and extra bar seating. Sliding glass doors in the kitchen open to an oversized paver patio overlooking a spacious back yard common area great for summer bar-b-cues, entertaining family and friends in a tranquil quiet setting. The family room off the kitchen with a soaring cathedral ceiling allows for plenty of natural light. A cozy gas fireplace is perfect for those chilly fall and winter evenings. The home has been well maintained with updated renovations including wainscotting in Dining room, LED lighting, new paint, new wood flooring first floor, new w/w carpeting second floor, new cabinetry in laundry room, Instant Gas Hot Water installed in 2022, new 2-zone A/C installed in 2024, and new Furnace in 2024. Enjoy your morning coffee or afternoon cocktail on the private newer second floor trex deck off the large master bedroom suite with custom cabinetry in the "his and her closets". Relax at the end of the day in your beautifully renovated master bathroom with Jacuzzi tub. The Links at Avalon is an exclusive enclave, practically maintenance-free with a very active and well-run Home Owners Association that takes care of all landscaping and snow removal and limited exterior building maintenance. Whether you are seeking Weekend Getaways, a Summer Home, or an Exceptional Primary Address, "The Links at Avalon" is a convenient, stress-free Lifestyle only minutes to Avalon and Stone Harbor beaches. Sellers prefer a September Closing.
Sold for $590,000
$590,000
804 Saint Andrews Dr #804, Cape May Court House, NJ 08210
3beds
2,016sqft
Townhouse
Built in 2005
-- sqft lot
$632,200 Zestimate®
$293/sqft
$3,635 Estimated rent
Home value
$632,200
$563,000 - $708,000
$3,635/mo
Zestimate® history
Owner options
List your home for rent
$3,635/mo
Rent Zestimate®
Find your next renter with Zillow Rental Manager. Plus, with online applications, you can quickly screen prospective tenants – for free.
$3,635/mo
Rent Zestimate®
Refinance and save
$4,115/mo
Est. payment
Refinancing to a lower rate could help reduce your monthly payments and save thousands over the life of the loan.
$4,115/mo
Est. payment
Explore your selling options
Work with a Zillow partner agent
Leverage their expertise and Zillow's premium Showcase listings to get your home seen by more buyers.
Get startedList with your own agent
Get your home in front of millions of buyers by listing it on Zillow.
Learn how to do itSell it yourself
Take full control of how buyers see your home on Zillow by listing For Sale by Owner (FSBO).
List your homeWhat's special
Cozy gas fireplaceEat-in kitchenSoaring cathedral ceilingBeautifully renovated master bathroomNew furnaceExtra bar seatingInstant gas hot water
Zillow last checked:
Listing updated:
Listed by:
John Molnar 609-602-5617,
Coldwell Banker James C Otton Real Estate,
Jennette Molnar 609-224-0904,
Coldwell Banker James C Otton Real Estate
Bought with:
Maureen T McCormick, 9485036
Coldwell Banker James C Otton Real Estate
Source: CMCAOR,MLS#: 251043
Facts & features
Interior
Bedrooms & bathrooms
- Bedrooms: 3
- Bathrooms: 3
- Full bathrooms: 2
- Partial bathrooms: 1
Rooms
- Room types: Living Room, Dining Room, Kitchen
Heating
- Natural Gas, Forced Air, Fireplace(s)
Cooling
- Central Air, Ceiling Fan(s)
Appliances
- Included: Range, Oven, Self Cleaning Oven, Microwave, Refrigerator, Washer, Dryer, Dishwasher, Gas Water Heater
- Laundry: Laundry Room
Features
- Cathedral Ceiling(s), Eat-in Kitchen
- Flooring: Hardwood, Carpet
- Windows: Curtains, Shades, Blinds
- Has fireplace: Yes
Interior area
- Total interior livable area: 2,016 sqft
Property
Parking
- Total spaces: 1
- Parking features: Garage Door Opener, Garage, 1 Car, Attached
- Has attached garage: Yes
Features
- Levels: Two
Lot
- Features: Mainland
Details
- Zoning: SR
Construction
Type & style
- Home type: Townhouse
- Property subtype: Townhouse
Condition
- New construction: No
- Year built: 2005
Utilities & green energy
- Sewer: Private Sewer, Community
- Water: Public, Other
Community & HOA
Community
- Features: Patio, Deck/Porch, Cable TV
- Security: Panic Alarm
HOA
- Has HOA: Yes
- HOA fee: $385 monthly
Location
- Region: Cape May Court House
Financial & listing details
- Price per square foot: $293/sqft
- Tax assessed value: $309,200
- Annual tax amount: $6,521
- Date on market: 4/8/2025
- Listing terms: Conventional
- Inclusions: Curtains, Shades, Blinds
Price history
| Date | Event | Price |
|---|---|---|
| 8/25/2025 | Sold | $590,000-1.5%$293/sqft |
Source:  CMCAOR #251043 Report a problem CMCAOR #251043 Report a problem | ||
| 4/16/2025 | Contingent | $599,000$297/sqft |
Source: CMCAOR #251043 Report a problem | ||
| 4/8/2025 | Listed for sale | $599,000+71.1%$297/sqft |
Source: CMCAOR #251043 Report a problem | ||
| 5/26/2021 | Sold | $350,000$174/sqft |
Source: CMCAOR #210957 Report a problem | ||
Public tax history
Tax history is unavailable.
Neighborhood: 08210
Nearby homes
- $590,000-- bd-- ba2k sqft804 Saint Andrews Dr, Cape May Court House, NJ 08210Sold
- $541,7003 bd3 ba2k sqft806 Saint Andrews Dr, Cape May Court House, NJ 08210Off Market
- $595,0003 bd3 ba2k sqft806 Saint Andrews Dr #806, Cape May Court House, NJ 08210For Sale
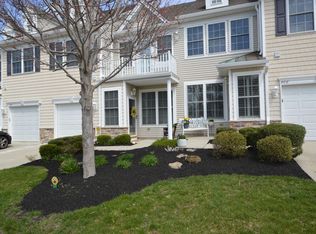
- $651,800-- bd-- ba2k sqft802 Saint Andrews Dr, Cape May Court House, NJ 08210Off Market
- $579,0003 bd3 ba2k sqft808 Saint Andrews Dr, Cape May Court House, NJ 08210Sold
- $675,1003 bd3 ba2.5k sqft810 Saint Andrews Dr, Cape May Court House, NJ 08210Off Market
- $701,200-- bd-- ba2.5k sqft712 Saint Andrews Dr, Cape May Court House, NJ 08210Off Market
- $579,000-- bd-- ba2k sqft710 Saint Andrews Dr, Cape May Court House, NJ 08210Off Market
- $525,0003 bd2 ba2k sqft708 Saint Andrews Dr, Cape May Court House, NJ 08210Off Market
Nearby schools
GreatSchools rating
- NAMiddle Township #1 Elementary SchoolGrades: PK-2Distance: 3.7 mi
- 4/10Middle Township #4 Middle SchoolGrades: 6-8Distance: 3.8 mi
- 5/10Middle Twp High SchoolGrades: 9-12Distance: 3.7 mi
Get a cash offer in 3 minutes
Find out how much your home could sell for in as little as 3 minutes with a no-obligation cash offer.
Estimated market value
$632,200
Get a cash offer in 3 minutes
Find out how much your home could sell for in as little as 3 minutes with a no-obligation cash offer.
Estimated market value
$632,200
- New Jersey
- Cape May County
- Cape May Court House
- 08210
- 804 Saint Andrews Dr Unit 804
Nearby cities
Nearby neighborhoods
Nearby zip codes
Other Cape May Court House Topics
- Apartments for Rent in 08210
- Houses for Sale in 08210
- Houses for Rent in 08210
- 08210 Real Estate
- Cape May Court House Condos
- Houses for Sale in Cape May Court House
- Newest Listings in Cape May Court House
- Cape May Court House Home Values
- Cape May Court House Real Estate Agents
- Cape May Court House Refinance
- Cape May Court House Mortgage Rates
