Ideally situated in the heart of West Richardson, just one block off Waterview Drive, this exceptional home offers a rare combination of privacy, elevation, and thoughtful design. Perched high above the creek on a spacious lot, it has been beautifully renovated and meticulously maintained throughout.
The expansive flagstone patio and lush backyard provide an ideal setting for family gatherings and outdoor entertaining. Inside, the home features custom remote-operated window coverings, a gourmet kitchen with built-in refrigerator, walk-in pantry, and a dedicated beverage station complete with wine and drink refrigerators. A custom built-in hutch with full-extension drawers adds both elegance and functionality to the space.
Additional highlights include fresh interior and exterior paint, a new fence installed last year, and a fully finished garage with epoxy flooring, extensive built-in storage, and its own air conditioning unit. The property is also equipped with a backup generator for added peace of mind—offering both comfort and sophistication in one of Richardson’s most desirable neighborhoods.
Sold
Price Unknown
804 Saint Lukes Dr, Richardson, TX 75080
3beds
2,228sqft
Single Family Residence
Built in 1959
0.4 Acres Lot
$805,700 Zestimate®
$--/sqft
$3,274 Estimated rent
Home value
$805,700
$733,000 - $886,000
$3,274/mo
Zestimate® history
Owner options
List your home for rent
$3,274/mo
Rent Zestimate®
Find your next renter with Zillow Rental Manager. Plus, with online applications, you can quickly screen prospective tenants – for free.
$3,274/mo
Rent Zestimate®
Refinance and save
Refinancing to a lower rate could help reduce your monthly payments and save thousands over the life of the loan.
Explore your selling options
Work with a Zillow partner agent
Leverage their expertise and Zillow's premium Showcase listings to get your home seen by more buyers.
Get startedList with your own agent
Get your home in front of millions of buyers by listing it on Zillow.
Learn how to do itSell it yourself
Take full control of how buyers see your home on Zillow by listing For Sale by Owner (FSBO).
List your homeWhat's special
Lush backyardExpansive flagstone patioCustom built-in hutchGourmet kitchenCustom remote-operated window coveringsBuilt-in refrigeratorWalk-in pantry
Zillow last checked:
Listing updated:
Listed by:
Ethan Stegich 0631921 214-810-4634,
Stegich Group Real Estate 214-810-4634
Bought with:
Jennifer Robertson
Better Homes & Gardens, Winans
Source: NTREIS,MLS#: 21100016
Facts & features
Interior
Bedrooms & bathrooms
- Bedrooms: 3
- Bathrooms: 3
- Full bathrooms: 2
- 1/2 bathrooms: 1
Primary bedroom
- Features: Jetted Tub, Separate Shower, Walk-In Closet(s)
- Level: First
- Dimensions: 13 x 16
Bedroom
- Level: First
- Dimensions: 13 x 11
Bedroom
- Level: First
- Dimensions: 12 x 12
Breakfast room nook
- Level: First
- Dimensions: 14 x 9
Dining room
- Features: Built-in Features, Butler's Pantry
- Level: First
- Dimensions: 15 x 13
Kitchen
- Features: Built-in Features, Granite Counters, Kitchen Island, Stone Counters, Walk-In Pantry
- Level: First
- Dimensions: 16 x 12
Living room
- Features: Built-in Features
- Level: First
- Dimensions: 18 x 15
Utility room
- Features: Built-in Features, Utility Room, Utility Sink
- Level: First
- Dimensions: 11 x 6
Heating
- Central, Natural Gas
Cooling
- Central Air, Electric
Appliances
- Included: Some Gas Appliances, Built-In Refrigerator, Double Oven, Dishwasher, Electric Oven, Gas Cooktop, Disposal, Plumbed For Gas, Refrigerator
- Laundry: Washer Hookup, Dryer Hookup, Laundry in Utility Room
Features
- Decorative/Designer Lighting Fixtures, High Speed Internet, Cable TV, Wired for Sound
- Flooring: Wood
- Has basement: No
- Number of fireplaces: 1
- Fireplace features: Masonry
Interior area
- Total interior livable area: 2,228 sqft
Property
Parking
- Total spaces: 2
- Parking features: Door-Multi, Driveway, Garage, Garage Door Opener, Heated Garage, Workshop in Garage
- Attached garage spaces: 2
- Has uncovered spaces: Yes
Features
- Levels: One
- Stories: 1
- Patio & porch: Rear Porch, Deck
- Pool features: None
- Waterfront features: Creek
Lot
- Size: 0.4 Acres
- Features: Back Yard, Corner Lot, Interior Lot, Lawn, Landscaped, Many Trees, Few Trees
Details
- Parcel number: 42167500720160000
Construction
Type & style
- Home type: SingleFamily
- Architectural style: Traditional,Detached
- Property subtype: Single Family Residence
Materials
- Brick
- Foundation: Pillar/Post/Pier
- Roof: Composition
Condition
- Year built: 1959
Utilities & green energy
- Sewer: Public Sewer
- Water: Public
- Utilities for property: Natural Gas Available, Sewer Available, Water Available, Cable Available
Community & HOA
Community
- Features: Sidewalks
- Security: Carbon Monoxide Detector(s), Fire Alarm
- Subdivision: Richardson Heights 09 1st Sec
HOA
- Has HOA: No
Location
- Region: Richardson
Financial & listing details
- Tax assessed value: $724,340
- Annual tax amount: $15,794
- Date on market: 10/30/2025
- Cumulative days on market: 3 days
- Listing terms: Cash,Conventional,Contract,See Agent
Price history
| Date | Event | Price |
|---|---|---|
| 12/3/2025 | Sold | -- |
Source: NTREIS #21100016 Report a problem | ||
| 11/11/2025 | Pending sale | $824,999$370/sqft |
Source: NTREIS #21100016 Report a problem | ||
| 11/3/2025 | Contingent | $824,999$370/sqft |
Source: NTREIS #21100016 Report a problem | ||
| 10/30/2025 | Listed for sale | $824,999+22.2%$370/sqft |
Source: NTREIS #21100016 Report a problem | ||
| 4/5/2023 | Sold | -- |
Source: Dave Perry Miller RE solds #20285973_75080 Report a problem | ||
| 3/30/2023 | Pending sale | $675,000$303/sqft |
Source: NTREIS #20285973 Report a problem | ||
| 3/25/2023 | Contingent | $675,000$303/sqft |
Source: NTREIS #20285973 Report a problem | ||
| 3/23/2023 | Listed for sale | $675,000+31.1%$303/sqft |
Source: NTREIS #20285973 Report a problem | ||
| 9/11/2018 | Sold | -- |
Source: Agent Provided Report a problem | ||
| 8/31/2018 | Pending sale | $515,000$231/sqft |
Source: Virginia Cook, REALTORS #13887858 Report a problem | ||
| 7/12/2018 | Listed for sale | $515,000$231/sqft |
Source: Virginia Cook, REALTORS #13887858 Report a problem | ||
Public tax history
| Year | Property taxes | Tax assessment |
|---|---|---|
| 2025 | $7,022 +0.1% | $724,340 |
| 2024 | $7,016 +79.9% | $724,340 +39.6% |
| 2023 | $3,900 -4% | $518,900 |
| 2022 | $4,064 +1.7% | $518,900 +14% |
| 2021 | $3,997 -2.5% | $455,170 |
| 2020 | $4,101 -29.1% | $455,170 |
| 2019 | $5,789 +17.7% | $455,170 +18.6% |
| 2018 | $4,918 -42.1% | $383,690 +20.8% |
| 2017 | $8,486 +9.6% | $317,600 +9.5% |
| 2016 | $7,743 +24.3% | $290,000 +16.4% |
| 2015 | $6,227 | $249,120 +5.6% |
| 2014 | $6,227 | $235,960 |
| 2013 | -- | -- |
| 2012 | -- | -- |
| 2011 | -- | -- |
| 2010 | -- | -- |
| 2009 | -- | -- |
| 2008 | -- | -- |
| 2007 | -- | -- |
| 2005 | -- | -- |
| 2004 | -- | -- |
| 2003 | -- | -- |
| 2002 | -- | -- |
| 2001 | -- | -- |
Find assessor info on the county website
Neighborhood: Arapaho
Nearby homes
- $469,2003 bd2 ba1.9k sqft802 Saint Lukes Dr, Richardson, TX 75080Off Market
- $645,3004 bd3 ba2.5k sqft900 Saint Lukes Dr, Richardson, TX 75080Off Market
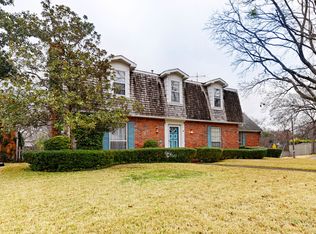
- $1,149,6004 bd4 ba3.4k sqft807 N Waterview Dr, Richardson, TX 75080Off Market

- $--4 bd3 ba2k sqft800 Saint Lukes Dr, Richardson, TX 75080Sold
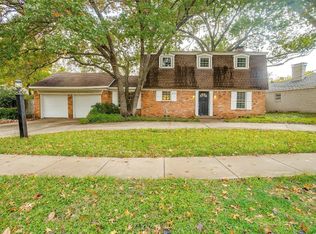
- $726,1003 bd2 ba2.3k sqft805 N Waterview Dr, Richardson, TX 75080Off Market
- $516,8003 bd2 ba2.2k sqft1201 Northlake Dr, Richardson, TX 75080Off Market
- $586,4003 bd2 ba1.8k sqft706 Saint Lukes Dr, Richardson, TX 75080Off Market
- $1,513,8005 bd4 ba4.9k sqft1200 Northlake Dr, Richardson, TX 75080Off Market
Nearby schools
GreatSchools rating
- 10/10Arapaho Classical MagnetGrades: K-6Distance: 0.4 mi
- 7/10Richardson West Junior High SchoolGrades: 7-8Distance: 0.3 mi
- 6/10Richardson High SchoolGrades: 9-12Distance: 0.5 mi
Schools provided by the listing agent
- Elementary: Arapaho
- High: Richardson
- District: Richardson ISD
Source: NTREIS. This data may not be complete. We recommend contacting the local school district to confirm school assignments for this home.
Get a cash offer in 3 minutes
Find out how much your home could sell for in as little as 3 minutes with a no-obligation cash offer.
Estimated market value
$805,700
Get a cash offer in 3 minutes
Find out how much your home could sell for in as little as 3 minutes with a no-obligation cash offer.
Estimated market value
$805,700
- Texas
- Dallas County
- Richardson
- 75080
- Arapaho
- 804 Saint Lukes Dr
Nearby cities
Nearby neighborhoods
Nearby zip codes
Other Richardson Topics
