Located in desirable SE Ocean Shores, this inviting 4-bedroom, 2.75-bath home with a 3-car garage offers a well-planned layout with comfortable living spaces and flexible functionality. Just inside, a private office with French doors provides an ideal space for remote work or quiet focus. The home opens into a warm and welcoming family room, highlighted by a free standing stove, creating a cozy gathering space that connects seamlessly to the kitchen and dining area. The kitchen is designed for both everyday living and entertaining, featuring an island, updated appliances, and a temperature-controlled walk-in pantry. The primary floor also includes a convenient 3/4 bath and a dedicated laundry room. The main-floor primary suite offers LVP flooring, a walk-in closet, and an en suite bath. Upstairs includes a study nook above the stairs, a full bathroom, two additional bedrooms, and a finished extra bedroom with skylights above the garage, offering abundant natural light and versatile use. Outside, enjoy two separate entrance decks, a fully fenced yard, raised garden beds, covered wood storage, and multiple utility storage areas, making this home as practical as it is inviting.
Sold
Listed by: Spivey Realty Group, LLC • Kaylan Forbis
Bought with: Coldwell Banker Ocean Shores
$405,000
804 Scoter Court SE, Ocean Shores, WA 98569
4beds
2,416sqft
Single Family Residence
Built in 2007
8,102 Square Feet Lot
$404,800 Zestimate®
$168/sqft
$2,944 Estimated rent
Home value
$404,800
$376,000 - $433,000
$2,944/mo
Zestimate® history
Owner options
List your home for rent
$2,944/mo
Rent Zestimate®
Find your next renter with Zillow Rental Manager. Plus, with online applications, you can quickly screen prospective tenants – for free.
$2,944/mo
Rent Zestimate®
Refinance and save
$2,483/mo
Est. payment
Refinancing to a lower rate could help reduce your monthly payments and save thousands over the life of the loan.
$2,483/mo
Est. payment
Explore your selling options
Work with a Zillow partner agent
Leverage their expertise and Zillow's premium Showcase listings to get your home seen by more buyers.
Get startedList with your own agent
Get your home in front of millions of buyers by listing it on Zillow.
Learn how to do itSell it yourself
Take full control of how buyers see your home on Zillow by listing For Sale by Owner (FSBO).
List your homeWhat's special
Free standing stoveAbundant natural lightMain-floor primary suiteRaised garden bedsTwo separate entrance decksUpdated appliancesFully fenced yard
Zillow last checked:
Listing updated:
Listed by:
Kaylan Forbis,
Spivey Realty Group, LLC
Bought with:
Jennifer Anderson, 26000767
Coldwell Banker Ocean Shores
Source: NWMLS as distributed by MLS GRID,MLS#: 2472477
Facts & features
Interior
Bedrooms & bathrooms
- Bedrooms: 4
- Bathrooms: 3
- Full bathrooms: 2
- 3/4 bathrooms: 1
- Main level bathrooms: 2
- Main level bedrooms: 1
Primary bedroom
- Level: Main
Bedroom
- Level: Second
Bedroom
- Level: Second
Bedroom
- Level: Second
Bathroom full
- Level: Second
Bathroom full
- Level: Main
Bathroom three quarter
- Level: Main
Other
- Level: Second
Den office
- Level: Main
Entry hall
- Level: Main
Family room
- Level: Main
Kitchen with eating space
- Level: Main
Heating
- Fireplace, Stove/Free Standing, Wall Furnace, Electric
Cooling
- None
Appliances
- Included: Dishwasher, Microwave, Refrigerator, Stove(s)/Range(s), Dishwasher(s), Microwave(s), Refrigerator(s), Water Heater: Electric, Water Heater Location: Garage
Features
- Bath Off Primary, Ceiling Fan(s), Dining Room, Pantry
- Flooring: Ceramic Tile, Vinyl, Vinyl Plank, Carpet
- Windows: Dbl Pane/Storm Window, Skylight(s)
- Basement: None
- Number of fireplaces: 1
- Fireplace features: Wood Burning, Main Level: 1, Fireplace
Interior area
- Total structure area: 2,416
- Total interior livable area: 2,416 sqft
Property
Parking
- Total spaces: 2
- Parking features: Driveway, Attached Garage
- Has attached garage: Yes
- Covered spaces: 2
Features
- Levels: Two
- Stories: 2
- Entry location: Main
- Patio & porch: Bath Off Primary, Ceiling Fan(s), Dbl Pane/Storm Window, Dining Room, Fireplace, Pantry, Security System, Skylight(s), Walk-In Closet(s), Water Heater
Lot
- Size: 8,102 Square Feet
- Features: Cul-De-Sac, Dead End Street, Paved, Deck, Fenced-Fully, High Speed Internet, Outbuildings
- Topography: Level
- Residential vegetation: Garden Space
Details
- Parcel number: 092700045700
- Zoning description: Jurisdiction: City
- Special conditions: Standard
Construction
Type & style
- Home type: SingleFamily
- Architectural style: 2 Story
- Property subtype: Single Family Residence
Materials
- Cement Planked, Cement Plank
- Foundation: Poured Concrete
- Roof: Composition
Condition
- Good
- Year built: 2007
- Major remodel year: 2007
Utilities & green energy
- Electric: Company: GH PUD
- Sewer: Sewer Connected, Company: City of Ocean Shores
- Water: Public, Company: City of Ocean Shores
Community & HOA
Community
- Security: Security System
- Subdivision: Southeast
Location
- Region: Ocean Shores
Financial & listing details
- Price per square foot: $168/sqft
- Tax assessed value: $473,276
- Annual tax amount: $2,682
- Date on market: 5/2/2026
- Cumulative days on market: 81 days
- Listing terms: Conventional,FHA,VA Loan
- Inclusions: Dishwasher(s), Microwave(s), Refrigerator(s), Stove(s)/Range(s)
Price history
| Date | Event | Price |
|---|---|---|
| 6/30/2026 | Sold | $405,000+1.5%$168/sqft |
Source:  NWMLS as distributed by MLS GRID #2472477 Report a problem NWMLS as distributed by MLS GRID #2472477 Report a problem | ||
| 4/10/2026 | Pending sale | $399,000$165/sqft |
Source: NWMLS as distributed by MLS GRID #2472477 Report a problem | ||
| 4/9/2026 | Price change | $399,000-4.8%$165/sqft |
Source: NWMLS as distributed by MLS GRID #2472477 Report a problem | ||
| 2/24/2026 | Price change | $419,000-4.6%$173/sqft |
Source: NWMLS as distributed by MLS GRID #2472477 Report a problem | ||
| 2/10/2026 | Listed for sale | $439,000+109.1%$182/sqft |
Source: NWMLS as distributed by MLS GRID #2472477 Report a problem | ||
| 12/26/2018 | Sold | $209,900$87/sqft |
Source: NWMLS as distributed by MLS GRID #1265084 Report a problem | ||
| 11/6/2018 | Pending sale | $209,900$87/sqft |
Source: Van Dorm Realty, Inc. #1265084 Report a problem | ||
| 9/21/2018 | Listed for sale | $209,900$87/sqft |
Source: Van Dorm Realty, Inc. #1265084 Report a problem | ||
| 8/29/2018 | Pending sale | $209,900$87/sqft |
Source: Van Dorm Realty, Inc. #1265084 Report a problem | ||
| 8/10/2018 | Price change | $209,900-4.5%$87/sqft |
Source: Van Dorm Realty, Inc. #1265084 Report a problem | ||
| 7/11/2018 | Price change | $219,900-6.4%$91/sqft |
Source: Van Dorm Realty, Inc. #1265084 Report a problem | ||
| 6/15/2018 | Price change | $234,900-5.9%$97/sqft |
Source: Van Dorm Realty, Inc. #1265084 Report a problem | ||
| 5/15/2018 | Price change | $249,500+8.5%$103/sqft |
Source: Van Dorm Realty, Inc. #1265084 Report a problem | ||
| 5/3/2018 | Listed for sale | $229,900$95/sqft |
Source: CENTURY 21 Northwest Realty #1265084 Report a problem | ||
| 4/5/2018 | Pending sale | $229,900$95/sqft |
Source: CENTURY 21 Northwest Realty #1265084 Report a problem | ||
| 3/30/2018 | Price change | $229,900-7.7%$95/sqft |
Source: CENTURY 21 Northwest Realty #1265084 Report a problem | ||
| 11/30/2017 | Price change | $249,000-10.8%$103/sqft |
Source: Owner Report a problem | ||
| 5/23/2017 | Listed for sale | $279,000+11.6%$115/sqft |
Source: Owner Report a problem | ||
| 9/17/2015 | Listing removed | $249,900$103/sqft |
Source: Owner Report a problem | ||
| 9/12/2015 | Listed for sale | $249,900+792.5%$103/sqft |
Source: Owner Report a problem | ||
| 6/26/2006 | Sold | $28,000$12/sqft |
Source: Public Record Report a problem | ||
Public tax history
| Year | Property taxes | Tax assessment |
|---|---|---|
| 2024 | $2,997 -9.2% | $473,276 -9.9% |
| 2023 | $3,301 +12% | $525,159 +16.5% |
| 2022 | $2,947 +17.1% | $450,832 +51.4% |
| 2021 | $2,517 -13.8% | $297,724 +5.3% |
| 2020 | $2,920 +36.2% | $282,766 +41.5% |
| 2019 | $2,144 | $199,812 -23.1% |
| 2018 | $2,144 -29.2% | $259,750 |
| 2017 | $3,027 +12.7% | $259,750 +15.2% |
| 2016 | $2,686 | $225,560 +16.2% |
| 2014 | $2,686 +2% | $194,160 -1% |
| 2013 | $2,633 +61.1% | $196,220 |
| 2011 | $1,634 +19.5% | $196,220 +7.3% |
| 2010 | $1,368 -2.9% | $182,840 +10.6% |
| 2009 | $1,409 +0.1% | $165,375 |
| 2008 | $1,408 | $165,375 |
| 2007 | $1,408 +1113.8% | $165,375 +1967.2% |
| 2006 | $116 -3% | $8,000 |
| 2005 | $120 +3.1% | $8,000 |
| 2004 | $116 +18.1% | $8,000 |
| 2003 | $98 -1.2% | $8,000 -11.1% |
| 2002 | $99 +0.6% | $9,000 |
| 2001 | $99 +22% | $9,000 |
| 2000 | $81 | $9,000 |
Find assessor info on the county website
Neighborhood: 98569
Nearby homes
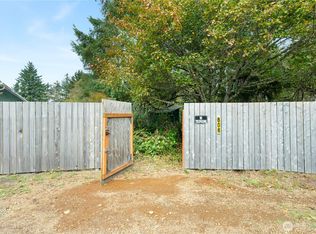
- $40,00010,367.28 Square Feet806 Scoter Pl, Ocean Shores, WA 98569Sold
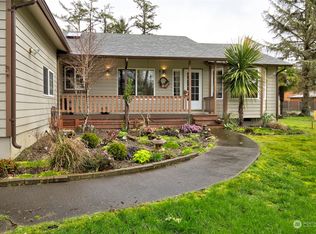
- $440,0003 bd2 ba1.7k sqft800 Mount Olympus Ave SE, Ocean Shores, WA 98569Sold
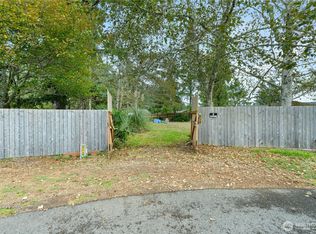
- $60,0008,563.896 Square Feet808 Scoter Pl, Ocean Shores, WA 98569Sold
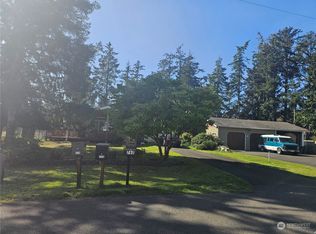
- $335,0002 bd1 ba992 sqft773 Falls Of Clyde Loop SE, Hoquiam, WA 98569Sold
- $410,9003 bd2 ba1.4k sqft777 Falls Of Clyde Loop SE, Ocean Shores, WA 98569Sold
- $310,0002 bd2 ba1.1k sqft801 Mount Olympus Ave SE, Ocean Shores, WA 98569Sold
- $399,9003 bd2 ba1.4k sqft830 Teal Ct SE, Ocean Shores, WA 98569Sold
- $399,9003 bd2 ba1.4k sqft779 Falls Of Clyde Loop, Ocean Shores, WA 98569Sold
Nearby schools
GreatSchools rating
- 6/10Ocean Shores Elementary SchoolGrades: PK-6Distance: 1.4 mi
- 5/10North Beach Middle SchoolGrades: 7-8Distance: 4.2 mi
- 3/10North Beach High SchoolGrades: 9-12Distance: 4.2 mi
Schools provided by the listing agent
- Elementary: Ocean Shores Elem
- Middle: North Beach Mid
- High: North Beach High
Source: NWMLS as distributed by MLS GRID. This data may not be complete. We recommend contacting the local school district to confirm school assignments for this home.


Get pre-qualified for a loan
At Zillow Home Loans, we can pre-qualify you in as little as 5 minutes with no impact to your credit score.An equal housing lender. NMLS #10287.
- Washington
- Grays Harbor County
- Ocean Shores
- 98569
- 804 Scoter Court SE
Nearby cities
Nearby zip codes
Other Ocean Shores Topics
