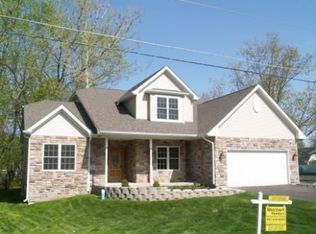
NEW CONSTRUCTION!!! MOVE-IN READY!! Walking distance to beach! ALL NEW appliances, HEATED bathroom floors, cathedral ceilings, skylights, stunning modern kitchen, with hardwood floors on main floor, carpet in loft, and garage opener has smart camera! 2 car garage with a long driveway totaling 6 parking spaces! Backyard has a beautiful dock that has access to a channel that leads to Bangs Lake! This home is a kayakers or boaters dream! This stunning property is a double lot that also boasts a large backyard deck to host friends and family for a barbecue! As you first step inside 804 Sheridan, you'll be greeted by a mesmerizing open floor plan that shows off the breathtaking kitchen, cozy living and dining room with a warm fireplace, and open loft on the second floor that's ready for many possibilities! This home hosts 3 bedrooms, 2.5 bathrooms, and a loft area that can be turned into an office, entertaining space, or 4th bedroom! The loft has storage spaces and there is an attic in the garage. Don't miss your chance to make this extraordinary home your own!
Closed
Zillow last checked:
Listing updated:
Bought with:
Pattie Palzet-Taylor
RE/MAX Plaza
Source: MRED as distributed by MLS GRID,MLS#: 12076106
Price history
| Date | Event | Price |
|---|---|---|
| 7/10/2024 | Sold | $450,000$203/sqft |
Source:  MRED as distributed by MLS GRID #12076106 Report a problem MRED as distributed by MLS GRID #12076106 Report a problem | ||
| 6/10/2024 | Contingent | $450,000$203/sqft |
Source: MRED as distributed by MLS GRID #12076106 Report a problem | ||
| 6/5/2024 | Listed for sale | $450,000-3.2%$203/sqft |
Source: MRED as distributed by MLS GRID #12076106 Report a problem | ||
| 5/9/2024 | Listing removed | -- |
Source: MRED as distributed by MLS GRID #12007412 Report a problem | ||
| 5/6/2024 | Price change | $465,000-7%$210/sqft |
Source: MRED as distributed by MLS GRID #12007412 Report a problem | ||
| 4/4/2024 | Price change | $500,000+0%$226/sqft |
Source: MRED as distributed by MLS GRID #12007412 Report a problem | ||
| 4/3/2024 | Listed for sale | $499,999+1751.8%$226/sqft |
Source: MRED as distributed by MLS GRID #12007412 Report a problem | ||
| 11/14/2019 | Sold | $27,000-36.8%$12/sqft |
Source: MRED as distributed by MLS GRID #10299528 Report a problem | ||
| 10/28/2019 | Pending sale | $42,705$19/sqft |
Source: Four Seasons Realty Inc. #10299528 Report a problem | ||
| 10/20/2019 | Price change | $42,705-26.8%$19/sqft |
Source: Four Seasons Realty Inc. #10299528 Report a problem | ||
| 8/21/2019 | Listed for sale | $58,305$26/sqft |
Source: Four Seasons Realty Inc. #10299528 Report a problem | ||
| 8/21/2019 | Pending sale | $58,305$26/sqft |
Source: Four Seasons Realty Inc. #10299528 Report a problem | ||
| 8/12/2019 | Price change | $58,305-21.1%$26/sqft |
Source: Four Seasons Realty Inc. #10299528 Report a problem | ||
| 6/20/2019 | Listed for sale | $73,905$33/sqft |
Source: Four Seasons Realty Inc. #10299528 Report a problem | ||
| 6/20/2019 | Pending sale | $73,905$33/sqft |
Source: Four Seasons Realty Inc. #10299528 Report a problem | ||
| 6/14/2019 | Price change | $73,905-17.4%$33/sqft |
Source: Four Seasons Realty Inc. #10299528 Report a problem | ||
| 3/19/2019 | Listed for sale | $89,505$40/sqft |
Source: Four Seasons Realty Inc. #10299528 Report a problem | ||
| 3/19/2019 | Pending sale | $89,505$40/sqft |
Source: Four Seasons Realty Inc. #10299528 Report a problem | ||
| 1/16/2019 | Price change | $89,505-10%$40/sqft |
Source: Four Seasons Realty Inc. #10167433 Report a problem | ||
| 12/12/2018 | Price change | $99,450-15%$45/sqft |
Source: RE/MAX Now #10089026 Report a problem | ||
| 11/9/2018 | Price change | $117,000-10%$53/sqft |
Source: RE/MAX Now #10089026 Report a problem | ||
| 10/13/2018 | Listed for sale | $130,000$59/sqft |
Source: RE/MAX Now #10089026 Report a problem | ||
| 10/10/2018 | Pending sale | $130,000$59/sqft |
Source: RE/MAX Now #10089026 Report a problem | ||
| 10/2/2018 | Listed for sale | $130,000$59/sqft |
Source: RE/MAX Now #10089026 Report a problem | ||
| 9/26/2018 | Pending sale | $130,000$59/sqft |
Source: RE/MAX Now #10089026 Report a problem | ||
| 9/20/2018 | Listed for sale | $130,000-19.3%$59/sqft |
Source: RE/MAX Now #10089026 Report a problem | ||
| 12/6/2000 | Sold | $161,000$73/sqft |
Source: Public Record Report a problem | ||
Get a cash offer in 3 minutes
Find out how much your home could sell for in as little as 3 minutes with a no-obligation cash offer.
Estimated market value
$525,100
