Make this one HOME with a $3K lender credit. Invest in this well-cared for property on interior lot with plenty of space for parking, storage, hobbies, etc. This is an excellent home with a cozy living area featuring newer laminate flooring, vaulted ceilings, a beautiful wooden beam and corner brick fireplace. Your kitchen hosts an abundance of new quartz countertops and built-in cabinets with a breakfast bar and a plant ledge overlooking your backyard. The fully-equipped kitchen transitions nicely into the dining area which highlights a large window seat. Space is generous in the primary suite featuring a vaulted ceiling, walk-in closet and fully improved ensuite bath hosting double vanities, window seat, and walk-in shower. Two secondary bedrooms share an updated full bath with plenty of storage areas for all. Energy efficiency is a bonus with fully-paid, double-paned windows with blinds in every room, plus new front and back storm doors. This roomy lot features a patio and plenty of yard space for entertaining, play and extra needs. The wooden privacy fence is sure to provide a secure space to create many memories for all. Easy access to all amenities - fitness and recreation center, parks, walking trails, churches, schools, shopping, etc. Ask for details on this property's eligibility for a homebuying grant.
Sold
Price Unknown
804 Simon Dr, Cedar Hill, TX 75104
3beds
1,508sqft
Single Family Residence
Built in 1986
6,229 Square Feet Lot
$303,400 Zestimate®
$--/sqft
$2,031 Estimated rent
Home value
$303,400
$276,000 - $334,000
$2,031/mo
Zestimate® history
Owner options
List your home for rent
$2,031/mo
Rent Zestimate®
Find your next renter with Zillow Rental Manager. Plus, with online applications, you can quickly screen prospective tenants – for free.
$2,031/mo
Rent Zestimate®
Refinance and save
Refinancing to a lower rate could help reduce your monthly payments and save thousands over the life of the loan.
Explore your selling options
Work with a Zillow partner agent
Leverage their expertise and Zillow's premium Showcase listings to get your home seen by more buyers.
Get startedList with your own agent
Get your home in front of millions of buyers by listing it on Zillow.
Learn how to do itSell it yourself
Take full control of how buyers see your home on Zillow by listing For Sale by Owner (FSBO).
List your homeWhat's special
Corner brick fireplaceWooden privacy fenceNewer laminate flooringNew quartz countertopsInterior lotVaulted ceilingsWalk-in closet
Zillow last checked:
Listing updated:
Listed by:
Stacey DuVal 0739351 682-422-3814,
One West Real Estate Co. LLC 682-422-3814
Bought with:
Nikita Hendricks
eXp Realty LLC
Source: NTREIS,MLS#: 20868344
Facts & features
Interior
Bedrooms & bathrooms
- Bedrooms: 3
- Bathrooms: 2
- Full bathrooms: 2
Primary bedroom
- Features: Ceiling Fan(s), En Suite Bathroom, Walk-In Closet(s)
- Level: First
- Dimensions: 14 x 13
Bedroom
- Level: First
- Dimensions: 11 x 10
Bedroom
- Level: First
- Dimensions: 10 x 10
Primary bathroom
- Features: Built-in Features, Dual Sinks, En Suite Bathroom, Separate Shower
- Level: First
Dining room
- Level: First
- Dimensions: 11 x 11
Other
- Features: Built-in Features
- Level: First
Kitchen
- Features: Breakfast Bar, Built-in Features, Pantry, Solid Surface Counters
- Level: First
- Dimensions: 11 x 10
Living room
- Features: Ceiling Fan(s), Fireplace
- Level: First
- Dimensions: 22 x 17
Utility room
- Features: Utility Room
- Level: First
- Dimensions: 8 x 6
Heating
- Central, Electric
Cooling
- Central Air, Ceiling Fan(s)
Appliances
- Included: Dishwasher, Electric Range, Electric Water Heater, Disposal
- Laundry: Washer Hookup, Electric Dryer Hookup, Laundry in Utility Room, Stacked
Features
- Built-in Features, Double Vanity, Open Floorplan, Pantry, Vaulted Ceiling(s), Natural Woodwork, Walk-In Closet(s)
- Flooring: Carpet, Luxury Vinyl Plank
- Windows: Bay Window(s), Window Coverings
- Has basement: No
- Number of fireplaces: 1
- Fireplace features: Living Room, Masonry, Wood Burning
Interior area
- Total interior livable area: 1,508 sqft
Property
Parking
- Total spaces: 2
- Parking features: Door-Single, Driveway, Garage Faces Front, Garage, Garage Door Opener
- Attached garage spaces: 2
- Has uncovered spaces: Yes
Features
- Levels: One
- Stories: 1
- Patio & porch: Front Porch, Patio, Covered
- Exterior features: Private Yard, Rain Gutters
- Pool features: None
- Fencing: Back Yard,Fenced,Gate,Wood
Lot
- Size: 6,229 Square Feet
- Features: Interior Lot, Landscaped, Subdivision
Details
- Parcel number: 16042690180120000
Construction
Type & style
- Home type: SingleFamily
- Architectural style: Traditional,Detached
- Property subtype: Single Family Residence
Materials
- Brick
- Foundation: Slab
- Roof: Composition
Condition
- Year built: 1986
Utilities & green energy
- Sewer: Public Sewer
- Water: Public
- Utilities for property: Cable Available, Electricity Connected, Sewer Available, Water Available
Community & HOA
Community
- Features: Sidewalks, Community Mailbox, Curbs
- Security: Smoke Detector(s)
- Subdivision: Stonewood Heights Ph 02 Rep
HOA
- Has HOA: No
Location
- Region: Cedar Hill
Financial & listing details
- Tax assessed value: $263,400
- Annual tax amount: $6,051
- Date on market: 3/18/2025
- Cumulative days on market: 170 days
- Listing terms: Cash,Conventional,FHA,VA Loan
- Exclusions: Personal & staging items on premises, TVs and TV mounts, refrigerator, washer and dryer, curtains, shelves in office, decorative mirrors
- Electric utility on property: Yes
Price history
| Date | Event | Price |
|---|---|---|
| 10/8/2025 | Sold | -- |
Source: NTREIS #20868344 Report a problem | ||
| 9/15/2025 | Pending sale | $299,900$199/sqft |
Source: NTREIS #20868344 Report a problem | ||
| 9/5/2025 | Contingent | $299,900$199/sqft |
Source: NTREIS #20868344 Report a problem | ||
| 8/4/2025 | Price change | $299,900-0.9%$199/sqft |
Source: NTREIS #20868344 Report a problem | ||
| 5/7/2025 | Price change | $302,500-0.5%$201/sqft |
Source: NTREIS #20868344 Report a problem | ||
| 4/17/2025 | Listed for sale | $304,000$202/sqft |
Source: NTREIS #20868344 Report a problem | ||
| 4/14/2025 | Contingent | $304,000$202/sqft |
Source: NTREIS #20868344 Report a problem | ||
| 3/18/2025 | Listed for sale | $304,000+21.6%$202/sqft |
Source: NTREIS #20868344 Report a problem | ||
| 12/1/2022 | Sold | -- |
Source: NTREIS #20193140 Report a problem | ||
| 11/10/2022 | Pending sale | $249,900$166/sqft |
Source: NTREIS #20193140 Report a problem | ||
| 11/3/2022 | Contingent | $249,900$166/sqft |
Source: NTREIS #20193140 Report a problem | ||
| 10/31/2022 | Price change | $249,900-10.7%$166/sqft |
Source: NTREIS #20193140 Report a problem | ||
| 10/24/2022 | Listed for sale | $279,900$186/sqft |
Source: NTREIS #20193140 Report a problem | ||
| 12/16/2011 | Listing removed | $1,050$1/sqft |
Source: Mirkes Real Estate #11691858 Report a problem | ||
| 12/11/2011 | Listed for rent | $1,050$1/sqft |
Source: Mirkes Real Estate #11691858 Report a problem | ||
| 11/17/1995 | Sold | -- |
Source: Public Record Report a problem | ||
| 3/7/1995 | Sold | -- |
Source: Public Record Report a problem | ||
Public tax history
| Year | Property taxes | Tax assessment |
|---|---|---|
| 2025 | $4,043 +1.6% | $263,400 |
| 2024 | $3,982 +11.7% | $263,400 +24.2% |
| 2023 | $3,564 | $212,020 |
Find assessor info on the county website
Neighborhood: Stonewood Heights
Nearby homes
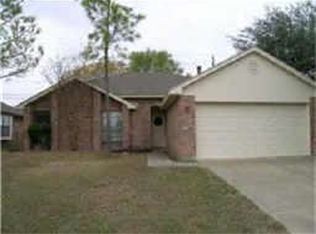
- $261,5003 bd2 ba1.5k sqft806 Simon Dr, Cedar Hill, TX 75104Off Market
- $262,400-- bd2 ba1.5k sqft802 Simon Dr, Cedar Hill, TX 75104Off Market
- $--4 bd2 ba1.8k sqft808 Simon Dr, Cedar Hill, TX 75104Sold
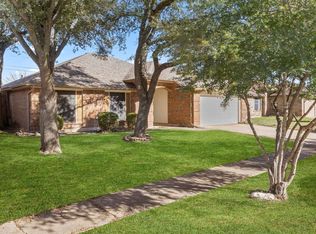
- $264,400-- bd2 ba1.6k sqft805 Simon Dr, Cedar Hill, TX 75104Off Market
- $258,000-- bd2 ba1.8k sqft803 Simon Dr, Cedar Hill, TX 75104Off Market
- $261,800-- bd2 ba1.5k sqft807 Simon Dr, Cedar Hill, TX 75104Off Market
- $259,4003 bd2 ba1.5k sqft810 Simon Dr, Cedar Hill, TX 75104Off Market
- $201,4002 bd2 ba1.1k sqft803 Rockett Ln, Cedar Hill, TX 75104Off Market
Nearby schools
GreatSchools rating
- 3/10Plummer Elementary SchoolGrades: PK-5Distance: 0.8 mi
- 5/10W S Permenter Middle SchoolGrades: 6-8Distance: 1 mi
- 2/10Cedar Hill High SchoolGrades: 9-12Distance: 1.1 mi
Schools provided by the listing agent
- Elementary: Plummer
- Middle: Permenter
- High: Cedar Hill
- District: Cedar Hill ISD
Source: NTREIS. This data may not be complete. We recommend contacting the local school district to confirm school assignments for this home.
Get a cash offer in 3 minutes
Find out how much your home could sell for in as little as 3 minutes with a no-obligation cash offer.
Estimated market value
$303,400
Get a cash offer in 3 minutes
Find out how much your home could sell for in as little as 3 minutes with a no-obligation cash offer.
Estimated market value
$303,400
Nearby cities
Nearby neighborhoods
Nearby zip codes
Other Cedar Hill Topics
