Offers due at 7:30PM on 4/24/24. Affordable 2 bedroom city home on a huge lot in Park Rapids! This partially renovated older home is set for almost an acre of land at 804 South Street. Many recent projects have been finished and it is ready for the new owner to add their finishing touches. Also includes a detached 24x24 garage. Recently connected to city water and sewer services, so the pipes are newer to the street. Most all plumbing has been modernized and replaced also. Includes Ecowater Softener system, natural gas heat and so much more! Cozy home ready for finishing and has lots of land area for a possible future addition.
Closed
$130,500
804 South St, Park Rapids, MN 56470
2beds
780sqft
Single Family Residence
Built in 1942
0.96 Acres Lot
$160,000 Zestimate®
$167/sqft
$936 Estimated rent
Home value
$160,000
$149,000 - $173,000
$936/mo
Zestimate® history
Owner options
List your home for rent
$936/mo
Rent Zestimate®
Find your next renter with Zillow Rental Manager. Plus, with online applications, you can quickly screen prospective tenants – for free.
$936/mo
Rent Zestimate®
Refinance and save
$786/mo
Est. payment
Refinancing to a lower rate could help reduce your monthly payments and save thousands over the life of the loan.
$786/mo
Est. payment
Explore your selling options
Work with a Zillow partner agent
Leverage their expertise and Zillow's premium Showcase listings to get your home seen by more buyers.
Get startedList with your own agent
Get your home in front of millions of buyers by listing it on Zillow.
Learn how to do itSell it yourself
Take full control of how buyers see your home on Zillow by listing For Sale by Owner (FSBO).
List your homeWhat's special
Cozy homeConnected to city waterBedroom city homeNatural gas heatPartially renovated older homeNewer to the street
Zillow last checked:
Listing updated:
Listed by:
Justin G Clack 218-252-4682,
Keller Williams Realty Professionals
Bought with:
Justin G Clack
Keller Williams Realty Professionals
Source: NorthstarMLS as distributed by MLS GRID,MLS#: 6524371
Facts & features
Interior
Bedrooms & bathrooms
- Bedrooms: 2
- Bathrooms: 1
- Full bathrooms: 1
Bedroom
- Level: Main
- Area: 120 Square Feet
- Dimensions: 10x12
Bedroom 2
- Level: Upper
- Area: 135 Square Feet
- Dimensions: 15x9
Kitchen
- Level: Main
- Area: 108 Square Feet
- Dimensions: 9x12
Living room
- Level: Main
- Area: 144 Square Feet
- Dimensions: 12x12
Heating
- Forced Air
Cooling
- Window Unit(s)
Appliances
- Included: Electric Water Heater, Range, Refrigerator, Water Softener Owned
- Laundry: In Basement
Features
- Basement: Concrete
- Has fireplace: No
Interior area
- Total structure area: 780
- Total interior livable area: 780 sqft
- Finished area above ground: 780
- Finished area below ground: 0
Property
Parking
- Total spaces: 2
- Parking features: Detached Garage, Gravel
- Garage spaces: 2
- Details: Garage Dimensions (24x24), Garage Door Height (7), Garage Door Width (8)
Accessibility
- Accessibility features: None
Features
- Levels: One and One Half
- Stories: 1.5
- Patio & porch: Enclosed, Rear Porch
- Pool features: None
- Fencing: None
Lot
- Size: 0.96 Acres
- Dimensions: 158 x 264 x 158 x 264
- Features: Tree Coverage - Light
Details
- Additional structures: Storage Shed
- Foundation area: 520
- Parcel number: 325001700
- Zoning description: Residential-Single Family
Construction
Type & style
- Home type: SingleFamily
- Property subtype: Single Family Residence
Materials
- Concrete, Frame
- Roof: Age Over 8 Years,Metal
Condition
- New construction: No
- Year built: 1942
Utilities & green energy
- Electric: Circuit Breakers, 100 Amp Service, Power Company: Minnesota Power
- Gas: Natural Gas
- Sewer: City Sewer/Connected
- Water: City Water/Connected
Community & HOA
Community
- Subdivision: Steinmetz & Narys Add
HOA
- Has HOA: No
Location
- Region: Park Rapids
Financial & listing details
- Price per square foot: $167/sqft
- Tax assessed value: $87,000
- Annual tax amount: $1,270
- Date on market: 4/23/2024
- Cumulative days on market: 1 day
- Road surface type: Paved
Price history
| Date | Event | Price |
|---|---|---|
| 5/28/2024 | Sold | $130,500-3%$167/sqft |
Source:  NorthstarMLS as distributed by MLS GRID #6524371 Report a problem NorthstarMLS as distributed by MLS GRID #6524371 Report a problem | ||
| 4/25/2024 | Pending sale | $134,500$172/sqft |
Source: NorthstarMLS as distributed by MLS GRID #6524371 Report a problem | ||
| 4/23/2024 | Listed for sale | $134,500+49.4%$172/sqft |
Source: NorthstarMLS as distributed by MLS GRID #6524371 Report a problem | ||
| 12/31/2020 | Sold | $90,000$115/sqft |
Source: Public Record Report a problem | ||
Public tax history
| Year | Property taxes | Tax assessment |
|---|---|---|
| 2024 | $1,196 +8.1% | $87,000 -9.9% |
| 2023 | $1,106 -40% | $96,600 +8.2% |
| 2022 | $1,843 +71.3% | $89,300 +37.6% |
| 2021 | $1,076 -52.7% | $64,900 +4.5% |
| 2020 | $2,274 | $62,100 |
| 2019 | $2,274 +1% | $62,100 +11.3% |
| 2018 | $2,252 -3.1% | $55,800 -1.1% |
| 2016 | $2,324 +204.9% | $56,400 +5.6% |
| 2015 | $762 -8.2% | $53,400 -7.8% |
| 2014 | $830 +10.5% | $57,900 -1% |
| 2011 | $751 -70.8% | $58,500 -10.1% |
| 2010 | $2,576 | $65,100 |
Find assessor info on the county website
Neighborhood: 56470
Nearby homes
- $28,6001 bd1 ba741 sqft806 South St, Park Rapids, MN 56470Off Market
- $13,8000.96 Acres702 Middle Ave S, Park Rapids, MN 56470Off Market
- $234,7983 bd2 ba1.3k sqft615 Middle Ave S, Park Rapids, MN 56470Sold
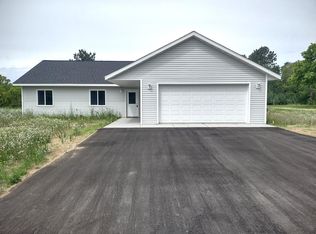
- $311,9005 bd2 ba2.4k sqft900 South St, Park Rapids, MN 56470Off Market
- $341,6003 bd2 ba1.4k sqft800 South St, Park Rapids, MN 56470Off Market
- $178,5003 bd1 ba969 sqft805 South St, Park Rapids, MN 56470Off Market
- $252,7003 bd2 ba2.1k sqft700 Middle Ave S, Park Rapids, MN 56470Off Market
- $265,0003 bd2 ba1.3k sqft607 Middle Ave S, Park Rapids, MN 56470Sold
Nearby schools
GreatSchools rating
- 7/10Park Rapids Area Century Elementary SchoolGrades: PK-6Distance: 1.5 mi
- 3/10Park Rapids Area Century Middle SchoolGrades: 7-8Distance: 1.5 mi
- 5/10Park Rapids Senior High SchoolGrades: 9-12Distance: 1.1 mi


Get pre-qualified for a loan
At Zillow Home Loans, we can pre-qualify you in as little as 5 minutes with no impact to your credit score.An equal housing lender. NMLS #10287.
- Minnesota
- Hubbard County
- Park Rapids
- 56470
- 804 South St
Nearby cities
Nearby zip codes
Other Park Rapids Topics
