
Welcome to this well maintained split-foyer home featuring 3 bedrooms and 2 full baths on almost half-acre corner lot. The home offers all-new LVP flooring throughout, along with an HVAC system, refrigerator, and stove that are less than 4 years old. Enjoy the privacy of the fenced-in backyard, complete with a shed for additional storage. The unfinished basement provides ample storage space, while the attached garage offers convenient, weather-protected access to the home. Ideally located with access to interstate 321, this property provides comfort, convenience and plenty of space both inside and out.
Active
$270,000
804 Southside Ct, Lenoir, NC 28645
3beds
1,118sqft
Single Family Residence
Built in 1991
0.4 Acres Lot
$262,300 Zestimate®
$242/sqft
$-- HOA
What's special
Almost half-acre corner lotShed for additional storageSplit-foyer home
- 16 days
- 585
- 31
Likely to sell faster than
Zillow last checked:
Listing updated:
Listed by:
Amy Underwood amyunderwood@teammetro.net,
Weichert, Realtors - Team Metro
Source: Canopy MLS as distributed by MLS GRID,MLS#: 4416553
Facts & features
Interior
Bedrooms & bathrooms
- Bedrooms: 3
- Bathrooms: 2
- Full bathrooms: 2
- Main level bedrooms: 3
Primary bedroom
- Level: Main
Bedroom s
- Level: Main
Bedroom s
- Level: Main
Bathroom full
- Level: Main
Bathroom full
- Level: Main
Kitchen
- Level: Main
Living room
- Level: Main
Heating
- Heat Pump
Cooling
- Ceiling Fan(s), Central Air
Appliances
- Included: Dishwasher, Electric Cooktop, Refrigerator
- Laundry: In Basement, Lower Level
Features
- Flooring: Vinyl, Wood
- Doors: Sliding Doors
- Basement: Interior Entry
Interior area
- Total structure area: 1,118
- Total interior livable area: 1,118 sqft
- Finished area above ground: 1,118
- Finished area below ground: 0
Property
Parking
- Total spaces: 2
- Parking features: Driveway
- Garage spaces: 2
- Has uncovered spaces: Yes
Features
- Levels: Multi/Split
- Patio & porch: Deck, Front Porch
- Fencing: Back Yard
Lot
- Size: 0.4 Acres
- Features: Corner Lot
Details
- Additional structures: Shed(s)
- Parcel number: 0659A124
- Zoning: R15
- Special conditions: Standard
Construction
Type & style
- Home type: SingleFamily
- Property subtype: Single Family Residence
Materials
- Hardboard Siding
Condition
- New construction: No
- Year built: 1991
Utilities & green energy
- Sewer: Public Sewer
- Water: City
Community & HOA
Community
- Subdivision: Southside Terrace
Location
- Region: Lenoir
Financial & listing details
- Price per square foot: $242/sqft
- Tax assessed value: $205,800
- Annual tax amount: $1,042
- Date on market: 8/20/2026
- Cumulative days on market: 16 days
- Road surface type: Asphalt, Paved
Estimated market value
$262,300
$249,000 - $275,000
$1,533/mo
Price history
| Date | Event | Price |
|---|---|---|
| 8/20/2026 | Listed for sale | $270,000+260%$242/sqft |
Source:  Canopy MLS as distributed by MLS GRID #4416553 Report a problem Canopy MLS as distributed by MLS GRID #4416553 Report a problem | ||
| 6/26/2014 | Sold | $75,000-6.1%$67/sqft |
Source: Canopy MLS as distributed by MLS GRID #9571360 Report a problem | ||
| 11/25/2013 | Price change | $79,900-4.3%$71/sqft |
Source: The PropertyShop #9571360 Report a problem | ||
| 10/23/2013 | Price change | $83,500-4.6%$75/sqft |
Source: The PropertyShop #9571360 Report a problem | ||
| 9/5/2013 | Price change | $87,500-5.4%$78/sqft |
Source: The PropertyShop #9571360 Report a problem | ||
| 8/16/2013 | Price change | $92,500-5.1%$83/sqft |
Source: The PropertyShop #9571360 Report a problem | ||
| 7/31/2013 | Listed for sale | $97,500$87/sqft |
Source: The PropertyShop #9571360 Report a problem | ||
Public tax history
| Year | Property taxes | Tax assessment |
|---|---|---|
| 2025 | $1,042 +36.1% | $205,800 +73.4% |
| 2024 | $766 | $118,700 |
| 2023 | $766 | $118,700 |
| 2022 | $766 | $118,700 |
| 2021 | $766 -58.1% | $118,700 +20.8% |
| 2020 | $1,828 +186.9% | $98,300 |
| 2019 | $637 | $98,300 |
| 2018 | $637 | $98,300 |
| 2017 | $637 -1.3% | $98,300 |
| 2016 | $645 | $98,300 |
| 2015 | $645 -45.4% | $98,300 |
| 2014 | $1,181 | $98,300 |
| 2013 | -- | $98,300 -0.6% |
| 2012 | -- | $98,900 |
| 2011 | -- | $98,900 |
| 2010 | -- | $98,900 |
| 2009 | -- | $98,900 |
| 2008 | -- | $98,900 |
| 2007 | -- | $98,900 |
| 2006 | -- | $98,900 |
| 2005 | -- | $98,900 +20.5% |
| 2004 | -- | $82,100 |
| 2003 | -- | $82,100 |
| 2002 | -- | $82,100 |
| 2001 | -- | $82,100 +16% |
| 2000 | -- | $70,800 |
Find assessor info on the county website
Monthly payment
Est. payment
Payment breakdown
Explore the cost of this home by adjusting the details. Changes won't be saved.Climate risks
Neighborhood: 28645
Nearby schools
Schools provided by the listing agent
- Elementary: Whitnel
- Middle: Gamewell
- High: West Caldwell
Source: Canopy MLS as distributed by MLS GRID. This data may not be complete. We recommend contacting the local school district to confirm school assignments for this home.

Similar homes
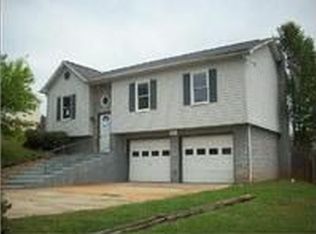
- $278,9003 bd2 ba1.4k sqft2305 Good Shepard Ct, Lenoir, NC 28645For Sale

 MLS ID #4415985, Sarah Watson, Harper Realty. Canopy MLS as distributed by MLS GRID
 - $--3 bd1 ba1k sqft203 Abington Rd NW, Lenoir, NC 28645AuctionXome
- $235,0003 bd2 ba1.1k sqft1008 Hopedale Dr, Lenoir, NC 28645For Sale
 MLS ID #4418081, Juan Rosario Loaeza, Citywide Group Inc. Canopy MLS as distributed by MLS GRID
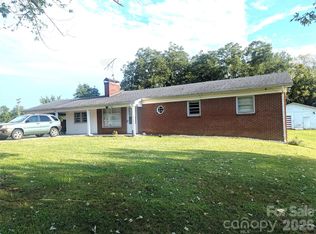
 - $239,9003 bd1 ba1.4k sqft605 Lincoln Ln, Lenoir, NC 28645For Sale
 MLS ID #4411038, Rita Abee, Western Carolina Homes. Canopy MLS as distributed by MLS GRID
 - $239,9003 bd2 ba1k sqft109 Countryside Dr SE, Lenoir, NC 28645For SaleMLS ID #4419459, Marianna Geyer, 828 Real Estate Services. Canopy MLS as distributed by MLS GRID
- $264,9003 bd2 ba1.2k sqft1240 Piedmont Dr NW, Lenoir, NC 28645For SaleMLS ID #4413839, Kaitlin Crawford, Berkshire Hathaway HomeServices Blue Ridge REALTORS®. Canopy MLS as distributed by MLS GRID
- $249,9003 bd2 ba1.3k sqft403 Spruce St SW, Lenoir, NC 28645For SaleMLS ID #4412597, Sarah Watson, Harper Realty. Canopy MLS as distributed by MLS GRID
- $297,9003 bd2 ba1.5k sqft2559 Sweetbriar Cir, Lenoir, NC 28645For SaleMLS ID #4419656, Glenda Wilson, Realty Executives of Hickory. Canopy MLS as distributed by MLS GRID
- $270,0003 bd2 ba1.4k sqft118 Hoover St NW, Lenoir, NC 28645For SaleMLS ID #4395589, Madeline Pollard, Chase Gray Realty LLC. Canopy MLS as distributed by MLS GRID
- $279,9003 bd2 ba1.4k sqft409 Cottrell Hill Rd, Lenoir, NC 28645For SaleMLS ID #4414277, Tina Wilson, Walker Real Estate Services LLC. Canopy MLS as distributed by MLS GRID
- $250,0003 bd2 ba1.5k sqft502 Connelly Springs Rd SW, Lenoir, NC 28645For SaleMLS ID #4397150, Geoffrey Pu, Paragon Real Estate Group. Canopy MLS as distributed by MLS GRID
- $260,0003 bd2 ba1.5k sqft828 Manchester St SW, Lenoir, NC 28645For SaleMLS ID #4399438, G Franco-Costales, EXP Realty LLC Mooresville. Canopy MLS as distributed by MLS GRID
- $239,9003 bd2 ba1.3k sqft410 Spruce St SW, Lenoir, NC 28645For SaleMLS ID #4410163, Rhonda Walker, Walker Real Estate Services LLC. Canopy MLS as distributed by MLS GRID
- $244,9002 bd1 ba1.3k sqft459 Swanson Dr, Lenoir, NC 28645For SaleMLS ID #4407208, Lauren Hart, Hart Real Estate. Canopy MLS as distributed by MLS GRID
- $199,9003 bd1 ba988 sqft2308 Walt Arney Rd, Lenoir, NC 28645For SaleMLS ID #4379333, Tina Wilson, Walker Real Estate Services LLC. Canopy MLS as distributed by MLS GRID
- $274,9003 bd2 ba1.2k sqft2516 Corolla Hills Dr, Lenoir, NC 28645For SaleMLS ID #4404948, Chase Barlow Gray, Chase Gray Realty LLC. Canopy MLS as distributed by MLS GRID
- $239,9002 bd1 ba1k sqft312 Sharon Ave NW, Lenoir, NC 28645For SaleMLS ID #4419881, April B Hewitt, Keller Williams Advantage. Canopy MLS as distributed by MLS GRID
