This One Feels Different—Room to Gather, Space to Relax, Backyard Ready to Enjoy
From the moment you step outside, you’ll understand why.
Picture evenings on the patio, your favorite drink in hand, the grill going while friends gather under the gazebo with soft string lights setting the mood. Laughter carries through the backyard, kids are playing just two homes down at the community playground, and as the sun begins to set, you find your place outside—where conversations linger and memories are made.
This is the kind of home where life happens naturally.
A Backyard That Changes How You Live
This isn’t just outdoor space—it’s an extension of your home.
The extended patio creates room to gather, while the gazebo with string lights offers a welcoming space for relaxed evenings. A paver walkway leads to a designated area ready for a future firepit or additional seating, giving you flexibility to create your ideal outdoor setup.
The professionally landscaped yard, supported by a full irrigation system in both the front and back, creates a polished, low-maintenance setting. And when it rains, a faux stream gently comes to life, adding a peaceful, almost storybook feel to the backyard.
A rare third parking pad and epoxy-coated patio complete the space—thoughtful features that make everyday living easier.
Inside, the home is just as inviting.
The open layout creates natural flow between the kitchen, dining room, and living space, making it ideal for both everyday living and hosting family and friends. The butler’s pantry and dining area set the stage for holidays, celebrations, and those moments that bring everyone together.
The kitchen has been elevated with a fully tiled backsplash extending through the kitchen, dining area, and butler’s pantry, along with under-cabinet lighting and adjustable accent lighting above the cabinets, allowing you to set the tone—from bright mornings to relaxed evenings.
The family room offers warmth and functionality with built-in shelving and accent lighting, creating a comfortable space to gather and unwind.
A Primary Suite That Feels Like an Escape. At the end of the day, retreat upstairs to your private primary suite. A dedicated sitting area offers a quiet place to unwind—whether it’s a nightcap, a good book, or simply relaxing with your dog curled up nearby. The space feels calm, personal, and set apart from the rest of the home.
You’ll also find two large walk-in closets (his and hers), providing the storage every homeowner hopes for, along with a spacious primary bath designed for comfort and ease.
Thoughtful Features That Make a Difference. This home includes upgrades that enhance everyday living:
• Remote-controlled ceiling fans in all bedrooms
• Upgraded dual-zone HVAC system with room balancing and upstairs overrides
• Epoxy-coated garage floor with upgraded lighting—great for projects or hobbies
• Additional parking pad for guests, extra vehicles, or everyday convenience
Location That Brings It All Together. Located in the growing Lyman, SC market, this home offers the perfect blend of:
• Close proximity to Greer (10 min), GSP Airport (15 min), Spartanburg (20 min)
• Easy access to I-85, BMW, Prisma Health, and major employers
• A neighborhood designed for connection, convenience, and community living
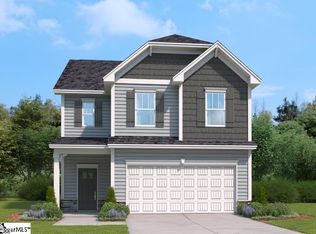
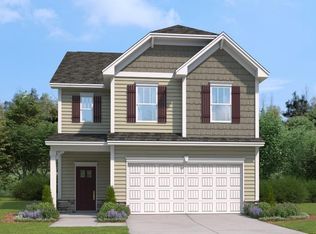
This is more than a 4-bedroom, 2.5-bath home.
It’s a place to gather, to relax, to grow—and to enjoy the kind of everyday moments that turn into lifelong memories.
Schedule your showing today and experience what makes this one feel different.
Sold for $329,900
Zillow last checked:
Listing updated:
Bought with:
TIM KEAGY, 16002
BHHS C Dan Joyner - Office A
Source: WUMLS,MLS#: 20297833 Originating MLS: Western Upstate Association of Realtors
Originating MLS: Western Upstate Association of RealtorsPrice history
| Date | Event | Price |
|---|---|---|
| 7/1/2026 | Sold | $329,900$132/sqft |
Source:  WUMLS #20297833 Report a problem WUMLS #20297833 Report a problem | ||
| 5/22/2026 | Contingent | $329,900$132/sqft |
Source: BHHS broker feed #1582962 Report a problem | ||
| 5/17/2026 | Pending sale | $329,900$132/sqft |
Source: BHHS broker feed #20297833 Report a problem | ||
| 5/16/2026 | Contingent | $329,900$132/sqft |
Source: WUMLS #20297833 Report a problem | ||
| 3/19/2026 | Price change | $329,900-1.5%$132/sqft |
Source:  Greater Greenville AOR #1582962 Report a problem Greater Greenville AOR #1582962 Report a problem | ||
| 2/26/2026 | Listed for sale | $334,999+8.6%$134/sqft |
Source: WUMLS #20297833 Report a problem | ||
| 11/21/2023 | Sold | $308,375$123/sqft |
Source: Public Record Report a problem | ||
Get a cash offer in 3 minutes
Find out how much your home could sell for in as little as 3 minutes with a no-obligation cash offer.
Estimated market value
$328,300
