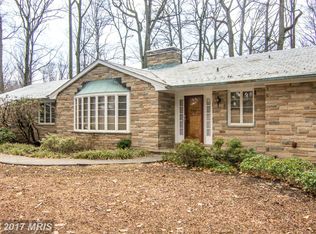
Imagine starting your day in the sunroom just off the kitchen, overlooking a park-like backyard where mature trees create a private retreat. Surrounded by windows, this inviting space provides peaceful views and a front-row seat to watching birds while enjoying nature's beauty. The main level is thoughtfully designed for both everyday living and entertaining. The sun-filled living room welcomes you with gleaming hardwood floors, a charming bay window, and a cozy wood-burning fireplace. At the heart of the home, the spacious kitchen flows seamlessly into the dining area, creating an inviting space for gathering. The beautifully appointed kitchen features granite countertops, stainless steel appliances, an island with breakfast bar seating, abundant cabinetry, and generous workspace. Just beyond the kitchen, the inviting sunroom is wrapped in windows on three sides. A vaulted ceiling with a ceiling fan enhances the bright, airy feel, making it the perfect place to relax with a good book or gather with family and friends. Step outside to the expansive patio, which wraps around the sunroom and opens to a private, park-like backyard, creating an ideal setting for outdoor dining, entertaining, or simply unwinding. On the next level down, the spacious family room provides flexible living space for relaxing, entertaining, or creating a play area. This level also includes a convenient half bath and a spacious laundry room with a utility sink, folding counter, abundant cabinetry, pantry storage, and an included washer and dryer. Direct access to the oversized two-car garage with built-in shelving adds everyday convenience. The upper level features a spacious primary suite with a walk-in closet, a second closet, and a private ensuite bath with a tiled walk-in shower. Three additional spacious bedrooms with ample closet space share a full hall bath with dual sinks and a tub/shower combination. Two linen closets provide additional storage. The finished basement offers exceptional flexibility with a large recreation room, a separate bonus room perfect for a home office, gym, or hobby space, and a generous storage/utility room. Recent improvements include a remodeled laundry room and garage (2017), a renovated basement (2018), a new roof and air conditioner (2020), a whole-house water softener (2022), a new water heater (2023), a new garbage disposal (2024), and chimney repairs completed in 2026, offering added value and peace of mind. Ideally located in the desirable Hampton area of Towson, this home offers convenient access to I-695 and I-83, making commuting to downtown Baltimore and surrounding areas a breeze. Enjoy being just minutes from shopping, dining, parks, recreation, major medical centers, and the scenic Loch Raven Reservoir, offering miles of trails, fishing, and opportunities to enjoy the outdoors, all while living in one of Towson's most established and sought-after neighborhoods. Meticulously maintained and ideally located, this is the home you've been searching for!
Sold for $650,000
Zestimate®
$650,000
804 Stags Head Rd, Baltimore, MD 21286
4beds
3,056sqft
Single Family Residence
Built in 1959
0.93 Acres Lot
$650,000 Zestimate®
$213/sqft
$4,007 Estimated rent
Home value
$650,000
$605,000 - $702,000
$4,007/mo
Zestimate® history
Owner options
List your home for rent
$4,007/mo
Rent Zestimate®
Find your next renter with Zillow Rental Manager. Plus, with online applications, you can quickly screen prospective tenants – for free.
$4,007/mo
Rent Zestimate®
Refinance and save
$4,175/mo
Est. payment
Refinancing to a lower rate could help reduce your monthly payments and save thousands over the life of the loan.
$4,175/mo
Est. payment
Explore your selling options
Work with a Zillow partner agent
Leverage their expertise and Zillow's premium Showcase listings to get your home seen by more buyers.
Get startedList with your own agent
Get your home in front of millions of buyers by listing it on Zillow.
Learn how to do itSell it yourself
Take full control of how buyers see your home on Zillow by listing For Sale by Owner (FSBO).
List your homeWhat's special
Cozy wood-burning fireplacePrivate park-like backyardOverlooking a park-like backyardAbundant cabinetryGleaming hardwood floorsStainless steel appliancesConvenient half bath
Zillow last checked:
Listing updated:
Listed by:
Kristin Edelman 443-804-8337,
Cummings & Co. Realtors
Bought with:
Meg Weetenkamp, 576809
Cummings & Co. Realtors
Source: Bright MLS,MLS#: MDBC2170482
Facts & features
Interior
Bedrooms & bathrooms
- Bedrooms: 4
- Bathrooms: 3
- Full bathrooms: 2
- 1/2 bathrooms: 1
Rooms
- Room types: Living Room, Primary Bedroom, Bedroom 2, Bedroom 3, Bedroom 4, Kitchen, Family Room, Foyer, Sun/Florida Room, Laundry, Recreation Room, Storage Room, Utility Room, Workshop, Bathroom 2, Primary Bathroom, Half Bath
Primary bedroom
- Features: Flooring - HardWood, Walk-In Closet(s)
- Level: Upper
Bedroom 2
- Features: Flooring - Carpet
- Level: Upper
Bedroom 3
- Features: Flooring - Carpet, Lighting - Ceiling, Recessed Lighting
- Level: Upper
Bedroom 4
- Features: Flooring - Carpet, Lighting - Ceiling, Recessed Lighting
- Level: Upper
Primary bathroom
- Features: Flooring - Ceramic Tile, Lighting - Wall sconces, Bathroom - Walk-In Shower
- Level: Upper
Bathroom 2
- Features: Flooring - Ceramic Tile, Bathroom - Tub Shower, Lighting - Ceiling
- Level: Upper
Family room
- Features: Recessed Lighting, Lighting - Ceiling
- Level: Lower
Foyer
- Features: Lighting - Ceiling, Flooring - Ceramic Tile
- Level: Lower
Half bath
- Features: Lighting - Ceiling, Flooring - Ceramic Tile
- Level: Lower
Kitchen
- Features: Lighting - Ceiling, Recessed Lighting, Lighting - Pendants, Flooring - Ceramic Tile, Eat-in Kitchen, Kitchen - Country, Breakfast Bar, Dining Area
- Level: Main
Laundry
- Features: Lighting - Ceiling, Flooring - Ceramic Tile
- Level: Lower
Living room
- Features: Lighting - Ceiling, Recessed Lighting, Flooring - HardWood, Fireplace - Wood Burning
- Level: Main
Recreation room
- Features: Lighting - Ceiling, Flooring - Concrete
- Level: Lower
Storage room
- Features: Flooring - Concrete
- Level: Lower
Other
- Features: Lighting - Ceiling, Ceiling Fan(s), Cathedral/Vaulted Ceiling, Flooring - Carpet
- Level: Main
Utility room
- Features: Lighting - Ceiling, Flooring - Concrete
- Level: Lower
Workshop
- Features: Lighting - Ceiling, Countertop(s) - Recycled Content
- Level: Lower
Heating
- Hot Water, Oil
Cooling
- Central Air, Electric
Appliances
- Included: Dishwasher, Disposal, Dryer, Exhaust Fan, Ice Maker, Microwave, Oven/Range - Electric, Refrigerator, Washer, Water Heater
- Laundry: Lower Level, Has Laundry, Laundry Room
Features
- Kitchen - Country, Kitchen - Table Space, Dining Area, Bathroom - Walk-In Shower, Bathroom - Tub Shower, Breakfast Area, Built-in Features, Ceiling Fan(s), Combination Kitchen/Dining, Crown Molding, Open Floorplan, Eat-in Kitchen, Kitchen - Gourmet, Kitchen Island, Recessed Lighting, Upgraded Countertops, Walk-In Closet(s)
- Flooring: Hardwood, Carpet, Wood
- Doors: Storm Door(s)
- Windows: Bay/Bow, Screens
- Basement: Interior Entry,Partially Finished,Sump Pump,Workshop
- Number of fireplaces: 1
- Fireplace features: Glass Doors, Mantel(s)
Interior area
- Total structure area: 3,341
- Total interior livable area: 3,056 sqft
- Finished area above ground: 2,531
- Finished area below ground: 525
Property
Parking
- Total spaces: 2
- Parking features: Garage Door Opener, Garage Faces Front, Circular Driveway, Driveway, Attached
- Attached garage spaces: 2
- Has uncovered spaces: Yes
Accessibility
- Accessibility features: None
Features
- Levels: Multi/Split,Four
- Stories: 4
- Patio & porch: Patio, Porch
- Pool features: None
- Has view: Yes
- View description: Garden, Trees/Woods
Lot
- Size: 0.93 Acres
- Dimensions: 2.00 x
- Features: Backs to Trees, Landscaped
Details
- Additional structures: Above Grade, Below Grade
- Parcel number: 04090908305280
- Zoning: RESIDENTIAL
- Special conditions: Standard
Construction
Type & style
- Home type: SingleFamily
- Property subtype: Single Family Residence
Materials
- Brick, Combination
- Foundation: Block
- Roof: Asphalt
Condition
- Excellent
- New construction: No
- Year built: 1959
Utilities & green energy
- Sewer: Private Sewer
- Water: Public
- Utilities for property: Cable Available
Community & HOA
Community
- Security: Electric Alarm
- Subdivision: Hampton
HOA
- Has HOA: No
Location
- Region: Baltimore
Financial & listing details
- Price per square foot: $213/sqft
- Tax assessed value: $575,267
- Annual tax amount: $6,917
- Date on market: 7/23/2026
- Listing agreement: Exclusive Right To Sell
- Ownership: Fee Simple
Price history
| Date | Event | Price |
|---|---|---|
| 8/4/2026 | Sold | $650,000+8.4%$213/sqft |
Source:  Bright MLS #MDBC2170482 Report a problem Bright MLS #MDBC2170482 Report a problem | ||
| 7/25/2026 | Contingent | $599,900$196/sqft |
Source: Bright MLS #MDBC2170482 Report a problem | ||
| 7/23/2026 | Listed for sale | $599,900+17.9%$196/sqft |
Source: Bright MLS #MDBC2170482 Report a problem | ||
| 5/28/2015 | Sold | $509,000$167/sqft |
Source: Public Record Report a problem | ||
| 4/23/2015 | Pending sale | $509,000$167/sqft |
Source: RE/MAX COMPONENTS #BC8603340 Report a problem | ||
| 4/15/2015 | Listed for sale | $509,000+69.7%$167/sqft |
Source: RE/MAX COMPONENTS #BC8603340 Report a problem | ||
| 8/25/2000 | Sold | $300,000$98/sqft |
Source: Public Record Report a problem | ||
Public tax history
| Year | Property taxes | Tax assessment |
|---|---|---|
| 2025 | $6,387 +0.2% | $570,700 +8.5% |
| 2024 | $6,376 +9.3% | $526,100 +9.3% |
| 2023 | $5,836 +10.2% | $481,500 +10.2% |
| 2022 | $5,295 | $436,900 |
| 2021 | $5,295 | $436,900 |
| 2020 | $5,295 -5.2% | $436,900 -5.2% |
| 2019 | $5,584 +5.9% | $460,700 +5.9% |
| 2018 | $5,274 +6.2% | $435,167 +6.2% |
| 2017 | $4,965 +15.7% | $409,633 +6.6% |
| 2016 | $4,291 | $384,100 |
| 2015 | $4,291 | $384,100 |
| 2014 | $4,291 | $384,100 -6.3% |
| 2013 | -- | $410,000 |
| 2012 | -- | $410,000 |
| 2011 | -- | $410,000 -24.4% |
| 2010 | -- | $542,570 +6.8% |
| 2009 | -- | $508,192 +7.3% |
| 2008 | -- | $473,816 +7.8% |
| 2007 | -- | $439,440 +6.9% |
| 2006 | -- | $410,962 +7.4% |
| 2005 | -- | $382,486 +8% |
| 2004 | -- | $354,010 +13.3% |
| 2003 | -- | $312,586 +15.3% |
| 2002 | -- | $271,163 +18% |
| 2001 | -- | $229,740 |
Find assessor info on the county website
Neighborhood: 21286
Nearby homes
- $915,3005 bd4 ba5k sqft802 Stags Head Rd, Baltimore, MD 21286Off Market
- $780,500-- bd2 ba3.2k sqft806 Stags Head Rd, Baltimore, MD 21286Off Market
- $820,5004 bd4 ba4.8k sqft801 Huntsman Rd, Baltimore, MD 21286Off Market
- $800,500-- bd3 ba2k sqft805 Stags Head Rd, Baltimore, MD 21286Off Market
- $625,0005 bd3 ba2.7k sqft801 Stags Head Rd, Towson, MD 21286Sold
- $808,600-- bd3 ba3.5k sqft800 Huntsman Rd, Baltimore, MD 21286Off Market
- $1,150,0004 bd5 ba3.9k sqft1201 Doves Cove Rd, Towson, MD 21286Sold
- $770,0004 bd4 ba2.7k sqft807 Stags Head Rd, Towson, MD 21286Off Market
Nearby schools
GreatSchools rating
- 10/10Hampton Elementary SchoolGrades: K-5Distance: 1.3 mi
- 8/10Ridgely Middle SchoolGrades: 6-8Distance: 2.2 mi
- 4/10Loch Raven High SchoolGrades: 9-12Distance: 1.2 mi
Schools provided by the listing agent
- District: Baltimore County Public Schools
Source: Bright MLS. This data may not be complete. We recommend contacting the local school district to confirm school assignments for this home.
Get a cash offer in 3 minutes
Find out how much your home could sell for in as little as 3 minutes with a no-obligation cash offer.
Estimated market value
$650,000
Get a cash offer in 3 minutes
Find out how much your home could sell for in as little as 3 minutes with a no-obligation cash offer.
Estimated market value
$650,000
- Maryland
- Baltimore County
- Towson
- 21286
- 804 Stags Head Rd
