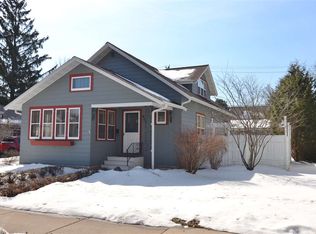
Searching for an affordable home in the city of Wausau? Look no further! This 4 bedroom, 1 bath house is just what you need. The main level features large living room, dining room, kitchen, 2 bedrooms, and the full bath. The upper level has 2 additional bedrooms. House had forced air and central air. All appliances are included. The front of the house is on Stark St with the rear on Dekalb St. Schedule a showing today!
Under contract
$147,000
804 Stark St, Wausau, WI 54403
4beds
1,225sqft
Single Family Residence
Built in ----
6,970 Square Feet Lot
$-- Zestimate®
$120/sqft
$-- HOA
What's special
Dining roomRear on dekalb stAll appliances are included
- 65 days
- 70
- 2
Zillow last checked:
Listing updated:
Listed by:
NICHOLAS BOLEN 715-219-1560,
BOLEN REALTY, INC
Source: GNMLS,MLS#: 218638
Facts & features
Interior
Bedrooms & bathrooms
- Bedrooms: 4
- Bathrooms: 1
- Full bathrooms: 1
Bedroom
- Level: Second
- Dimensions: 11x9'1
Bedroom
- Level: First
- Dimensions: 12'2x9'6
Bedroom
- Level: First
- Dimensions: 9'8x9'6
Bedroom
- Level: Second
- Dimensions: 12x11'9
Bathroom
- Level: First
Dining room
- Level: First
- Dimensions: 13'2x10'6
Kitchen
- Level: First
- Dimensions: 11'8x9'8
Living room
- Level: First
- Dimensions: 20x13'2
Heating
- Forced Air, Natural Gas
Cooling
- Central Air
Appliances
- Included: Dryer, Dishwasher, Gas Oven, Gas Range, Gas Water Heater, Microwave, Refrigerator, Washer
- Laundry: Washer Hookup, In Basement
Features
- Ceiling Fan(s)
- Basement: Full,Interior Entry,Unfinished
- Attic: Crawl Space
- Has fireplace: No
- Fireplace features: None
Interior area
- Total structure area: 1,225
- Total interior livable area: 1,225 sqft
- Finished area above ground: 1,225
- Finished area below ground: 0
Property
Parking
- Total spaces: 1
- Parking features: Detached, Garage, One Car Garage, Driveway
- Garage spaces: 1
- Has uncovered spaces: Yes
Features
- Levels: One and One Half
- Stories: 1.5
- Exterior features: Landscaping, Paved Driveway
- Frontage length: 0,0
Lot
- Size: 6,970 Square Feet
- Features: Level
Details
- Parcel number: 29129072510986
Construction
Type & style
- Home type: SingleFamily
- Architectural style: One and One Half Story
- Property subtype: Single Family Residence
Materials
- Frame, Vinyl Siding
- Foundation: Stone
- Roof: Composition,Shingle
Utilities & green energy
- Electric: Circuit Breakers
- Sewer: Public Sewer
- Water: Public
Community & HOA
Location
- Region: Wausau
Financial & listing details
- Price per square foot: $120/sqft
- Tax assessed value: $125,300
- Annual tax amount: $2,281
- Date on market: 7/23/2026
- Ownership: Personal Rep
Estimated market value
Not available
Estimated sales range
Not available
Not available
Price history
| Date | Event | Price |
|---|---|---|
| 8/14/2026 | Contingent | $147,000$120/sqft |
Source:  GNMLS #218638 Report a problem GNMLS #218638 Report a problem | ||
| 7/23/2026 | Listed for sale | $147,000+83.8%$120/sqft |
Source: GNMLS #218638 Report a problem | ||
| 4/25/2005 | Sold | $80,000$65/sqft |
Source: Public Record Report a problem | ||
Public tax history
| Year | Property taxes | Tax assessment |
|---|---|---|
| 2024 | $2,147 +18.3% | $125,300 +46.7% |
| 2023 | $1,814 -1.8% | $85,400 |
| 2022 | $1,848 +4.5% | $85,400 |
| 2021 | $1,768 -6.6% | $85,400 |
| 2020 | $1,894 +3.9% | $85,400 +8.9% |
| 2019 | $1,823 -9.1% | $78,400 |
| 2018 | $2,006 +3.7% | $78,400 |
| 2017 | $1,935 +2.8% | $78,400 |
| 2016 | $1,882 -2.5% | $78,400 |
| 2015 | $1,930 -2.4% | $78,400 -6.9% |
| 2014 | $1,977 +1% | $84,200 |
| 2013 | $1,959 -0.3% | $84,200 |
| 2012 | $1,965 -2.9% | $84,200 |
| 2011 | $2,023 -0.5% | $84,200 |
| 2010 | $2,033 +1.5% | $84,200 |
| 2009 | $2,003 +1.9% | $84,200 |
| 2008 | $1,966 +0.6% | $84,200 |
| 2007 | $1,954 -5.5% | $84,200 +3.7% |
| 2006 | $2,069 -0.2% | $81,200 |
| 2005 | $2,074 -1.8% | $81,200 |
| 2004 | $2,112 +12.4% | $81,200 +34.9% |
| 2003 | $1,879 +0.3% | $60,200 |
| 2002 | $1,874 +4.1% | $60,200 |
| 2000 | $1,801 | $60,200 |
Find assessor info on the county website
Monthly payment
Est. payment
Payment breakdown
Explore the cost of this home by adjusting the details. Changes won't be saved.Climate risks
Neighborhood: Athletic Park
Similar homes
- $140,0002 bd1 ba1.1k sqft802 AUGUSTA AVENUE, Wausau, WI 54403Active
 MLS ID #22604241, LANA MOHS. WIREX MLS
 - $149,9002 bd1 ba864 sqft107 KENT STREET, Wausau, WI 54403Active
 MLS ID #22604561, BRADLEY WOLDT. WIREX MLS
 - $155,0004 bd1 ba1.3k sqft206 N 2nd Ave, Wausau, WI 54401For Sale
 MLS ID #2017840, Ncais Vang. SCWMLS
 - $208,0004 bd2 ba1.5k sqft717 HUMBOLT AVENUE, Wausau, WI 54403Active
 MLS ID #22604477, JAMIE KLEUTSCH. WIREX MLS
