Skip main navigation
Closed
Street View
  • $375,000

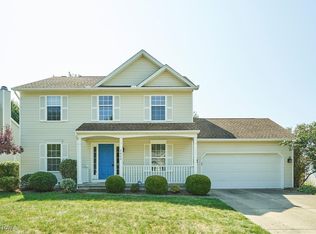
    804 Stone Circle Dr, Akron, OH 44320

    4beds
    2,642sqft
    Single Family Residence
    Built in 1998
    0.27 Acres Lot
    $378,900 Zestimate®
    $142/sqft
    $2,637 Estimated rent

    Home value

    $378,900

    $349,000 - $409,000

    $2,637/mo

    Zestimate® history
    Loading
    Loading...

    Owner options

    List your home for rent

    $2,637/mo

    Rent Zestimate®

    Find your next renter with Zillow Rental Manager. Plus, with online applications, you can quickly screen prospective tenants – for free.

    Learn more

    $2,637/mo

    Rent Zestimate®

    Refinance and save

    $2,569/mo

    Est. payment

    Refinancing to a lower rate could help reduce your monthly payments and save thousands over the life of the loan.

    See today's rates

    $2,569/mo

    Est. payment

    Explore your selling options

    Work with a Zillow partner agent

    Leverage their expertise and Zillow's premium Showcase listings to get your home seen by more buyers.

    Get started

    List with your own agent

    Get your home in front of millions of buyers by listing it on Zillow.

    Learn how to do it

    Sell it yourself

    Take full control of how buyers see your home on Zillow by listing For Sale by Owner (FSBO).

    List your home

    What's special

    Gas fireplaceOpen floor planInviting living spaceBrick patioPeaceful cul-de-sacClassic subway-tile backsplashGenerously sized bedrooms
    Welcome to this beautiful Colonial in the Stone Creek Development! Nestled on a peaceful cul-de-sac, this 4-bedroom, 2.5-bath home offers inviting living space and a neutral decor. Inside, the open floor plan features hardwood flooring that flows through the family room, kitchen, and hallway. The beautifully updated kitchen features granite countertops, a classic subway-tile backsplash, a new undermount sink and faucet, and newer appliances. The kitchen seamlessly connects to a warm and welcoming family room with a gas fireplace, while the eat-in kitchen opens to a brick patio, ideal for relaxing or hosting gatherings. Upstairs, the primary bedroom has a vaulted ceiling, dual closets, and an attached bath with a shower and soaking tub. There are also three additional, generously sized bedrooms, a full bath with double sinks, and a tub/shower on this level. This development features two convenient entrances and sidewalks throughout the neighborhood, perfect for evening strolls and enjoying the community setting. Ideally located near shopping, dining, and parks, as well as easy freeway access. The seller is offering a home warranty for added peace of mind, making this move-in-ready home an even better opportunity. This home offers the perfect blend of comfort, updates, and location in the Copley-Fairlawn School District.

    Zillow last checked:

    Listing updated:

    Listing Provided by:

    Betsy Henn 440-567-4400 betsyhennRealtor@gmail.com,

    Berkshire Hathaway HomeServices Stouffer Realty

    Bought with:

    Pamela Sison, 323291

    RE/MAX Crossroads Properties

    Source: MLS Now,MLS#: 5190588MLS LogoOriginating MLS: Akron Cleveland Association of REALTORS

    Facts & features

    Interior

    Bedrooms & bathrooms
    • Bedrooms: 4
    • Bathrooms: 3
    • Full bathrooms: 2
    • 1/2 bathrooms: 1
    • Main level bathrooms: 1
    Primary bedroom
    • Description: Flooring: Carpet
    • Features: Soaking Tub, Vaulted Ceiling(s)
    • Level: Second
    • Dimensions: 14 x 12
    Bedroom
    • Description: Flooring: Carpet
    • Level: Second
    • Dimensions: 12 x 12
    Bedroom
    • Description: Flooring: Carpet
    • Level: Second
    • Dimensions: 13 x 11
    Bedroom
    • Description: Flooring: Carpet
    • Level: Second
    • Dimensions: 11 x 10
    Dining room
    • Description: Flooring: Carpet
    • Level: First
    • Dimensions: 13 x 12
    Eat in kitchen
    • Description: Flooring: Hardwood
    • Level: First
    • Dimensions: 17 x 10
    Family room
    • Description: Flooring: Hardwood
    • Features: Fireplace
    • Level: First
    • Dimensions: 16 x 13
    Laundry
    • Level: First
    • Dimensions: 6 x 6
    Living room
    • Description: Flooring: Carpet
    • Level: First
    • Dimensions: 13 x 12
    Recreation
    • Description: Flooring: Carpet
    • Level: Lower
    • Dimensions: 24 x 11
    Heating
    • Forced Air, Fireplace(s), Gas
    Cooling
    • Central Air
    Appliances
    • Included: Dishwasher, Disposal, Microwave, Range, Refrigerator
    • Laundry: Main Level, Laundry Room
    Features
    • Entrance Foyer, Eat-in Kitchen, Granite Counters, Pantry, Soaking Tub, Vaulted Ceiling(s)
    • Basement: Full,Finished,Sump Pump
    • Number of fireplaces: 1
    • Fireplace features: Family Room, Gas
    Interior area
    • Total structure area: 2,642
    • Total interior livable area: 2,642 sqft
    • Finished area above ground: 1,942
    • Finished area below ground: 700

    Property

    Parking
    • Total spaces: 2
    • Parking features: Attached, Concrete, Driveway, Garage Faces Front, Garage, Garage Door Opener
    • Attached garage spaces: 2
    Features
    • Levels: Two
    • Stories: 2
    • Patio & porch: Rear Porch, Front Porch, Patio
    Lot
    • Size: 0.27 Acres
    • Features: Cul-De-Sac
    Details
    • Parcel number: 1506335

    Construction

    Type & style
    • Home type: SingleFamily
    • Architectural style: Colonial
    • Property subtype: Single Family Residence
    Materials
    • Vinyl Siding
    • Roof: Asphalt,Fiberglass
    Condition
    • Year built: 1998
    Details
    • Warranty included: Yes

    Utilities & green energy

    • Sewer: Public Sewer
    • Water: Public

    Community & neighborhood

    Community
    • Community features: Sidewalks
    Location
    • Region: Akron
    • Subdivision: Stonecreek Sub

    HOA & financial

    HOA
    • Has HOA: Yes
    • HOA fee: $90 quarterly
    • Services included: Association Management, Insurance
    • Association name: Stonecreek Master Assoc. Inc.

    Price history

    DateEventPrice
    4/17/2026Pending sale$365,000-2.7%$138/sqft
    Source: MLS Now #5190588 Report a problem
    4/15/2026Sold$375,000+2.7%$142/sqft
    Source: MLS Now #5190588 Report a problem
    3/9/2026Contingent$365,000$138/sqft
    Source: MLS Now #5190588 Report a problem
    3/5/2026Listed for sale$365,000-1.3%$138/sqft
    Source: MLS Now #5190588 Report a problem
    1/8/2026Listing removed$369,900$140/sqft
    Source: eXp Realty #5168243 Report a problem
    10/29/2025Listed for sale$369,900-1.2%$140/sqft
    Source: MLS Now #5168243 Report a problem
    10/21/2025Listing removed$374,500$142/sqft
    Source: MLS Now #5151973 Report a problem
    10/2/2025Price change$374,500-1.4%$142/sqft
    Source: MLS Now #5151973 Report a problem
    8/28/2025Listed for sale$380,000+123.2%$144/sqft
    Source: MLS Now #5151973 Report a problem
    3/26/1998Sold$170,234$64/sqft
    Source: Public Record Report a problem

    Public tax history

    YearProperty taxesTax assessment
    2025$5,279 -0.5%$95,830
    2024$5,306 +4.7%$95,830
    2023$5,067 -5%$95,830 +16%
    2022$5,333 +8.4%$82,611
    2021$4,919 $82,611
    2020-- $82,611 +28.9%
    2019$4,132 +5.2%$64,110
    2018$3,928 -4%$64,110
    2017$4,091 $64,110
    2016$4,091 $64,110
    2015$4,091 +0.7%$64,110
    2014$4,063 +0.8%$64,110 -0.6%
    2013$4,029 -0.2%$64,490
    2012$4,036 -0.1%$64,490 0%
    2011$4,039 -4.2%$64,492 -7.3%
    2010$4,215 $69,556
    2009-- $69,556
    2008$3,782 -0.3%$69,556 -3.4%
    2007$3,794 +0.3%$71,968
    2006$3,784 +7.6%$71,968
    2005$3,516 $71,968 +12.9%
    2004-- $63,725
    2003$3,220 -0.4%$63,725
    2002$3,235 +15.1%$63,725 +10.7%
    2001$2,810 +2%$57,551
    2000$2,756 $57,551

    Find assessor info on the county website

    Neighborhood: 44320

    Nearby schools

    GreatSchools rating
    Schools provided by the listing agent
    • District: Copley-Fairlawn CSD - 7703

    Source: MLS Now. This data may not be complete. We recommend contacting the local school district to confirm school assignments for this home.

    Get a cash offer in 3 minutes
    Find out how much your home could sell for in as little as 3 minutes with a no-obligation cash offer.
    Estimated market value
    $378,900
    Get a cash offer in 3 minutes
    Find out how much your home could sell for in as little as 3 minutes with a no-obligation cash offer.
    Estimated market value
    $378,900