Skip main navigation
Sold
  • $202,000

    804 Stoner Dr, Anderson, IN 46013

    3beds
    1,008sqft
    Residential, Single Family Residence
    Built in 1973
    0.32 Acres Lot
    $219,500 Zestimate®
    $200/sqft
    $1,369 Estimated rent

    Home value

    $219,500

    $206,000 - $230,000

    $1,369/mo

    Zestimate® history
    Loading
    Loading...

    Owner options

    List your home for rent

    $1,369/mo

    Rent Zestimate®

    Find your next renter with Zillow Rental Manager. Plus, with online applications, you can quickly screen prospective tenants – for free.

    Learn more

    $1,369/mo

    Rent Zestimate®

    Refinance and save

    $1,294/mo

    Est. payment

    Refinancing to a lower rate could help reduce your monthly payments and save thousands over the life of the loan.

    See today's rates

    $1,294/mo

    Est. payment

    Explore your selling options

    Work with a Zillow partner agent

    Leverage their expertise and Zillow's premium Showcase listings to get your home seen by more buyers.

    Get started

    List with your own agent

    Get your home in front of millions of buyers by listing it on Zillow.

    Learn how to do it

    Sell it yourself

    Take full control of how buyers see your home on Zillow by listing For Sale by Owner (FSBO).

    List your home

    What's special

    Attached half bathCovered back porchComfortable and functional layoutRadiant ceiling heatFresh paintLarge double lotNew ceiling fans
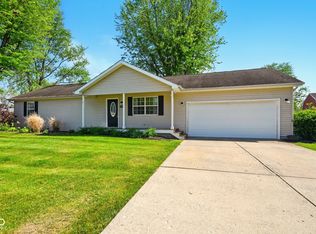
    Welcome to 804 Stoner Drive, a charming home located in the sought-after Fall Creek Height Subdivision and nestled within the South Madison Community School District. This inviting property offers a comfortable and functional layout with 3 bedrooms and 1.5 bathrooms, perfect for families or anyone seeking a cozy yet spacious living space. Situated on a large double lot spanning nearly 1/3 acre, this property boasts ample outdoor space. The backyard is a true gem, backing up to an open field with no neighbors in sight, providing a sense of privacy and tranquility. The expansive yard is ideal for outdoor activities, gardening, or simply enjoying the serenity of the surrounding nature. A children's playset and a storage shed are also included, making this an excellent choice for families. The home has been updated with fresh paint and new ceiling fans installed in the bedrooms, enhancing comfort and style. The primary bedroom features an attached half bath, providing convenience and privacy. The home is equipped with radiant ceiling heat, ensuring even and efficient warmth during the colder months. For cooling, there are 3 window AC units that keep the home comfortable during the summer. The heart of this home is the kitchen, which comes complete with a refrigerator and an electric range/oven. It's a space where you can easily prepare meals while still feeling connected to the rest of the home. The adjacent dining area is perfect for family meals or entertaining guests. One of the highlights of this property is the covered back porch, offering a shaded spot to relax, enjoy a cup of coffee, or host summer barbecues. Whether you're looking to unwind after a long day or entertain friends and family, this outdoor space is sure to be a favorite gathering spot. The home is priced accordingly, offering an excellent opportunity to own a well-maintained property at a great value. Many new restaurants and shops in the south end of town make this a prime location!

    Zillow last checked:

    Listing updated:

    Listing Provided by:

    Robert Fernandez 765-208-1069,

    CENTURY 21 Scheetz

    Bought with:

    Katrina Matheis

    Ever Real Estate, LLC

    Source: MIBOR as distributed by MLS GRID,MLS#: 22001601MLS Logo

    Facts & features

    Interior

    Bedrooms & bathrooms
    • Bedrooms: 3
    • Bathrooms: 2
    • Full bathrooms: 1
    • 1/2 bathrooms: 1
    • Main level bathrooms: 2
    • Main level bedrooms: 3
    Primary bedroom
    • Features: Carpet
    • Level: Main
    • Area: 132 Square Feet
    • Dimensions: 11x12
    Bedroom 2
    • Features: Carpet
    • Level: Main
    • Area: 121 Square Feet
    • Dimensions: 11x11
    Bedroom 3
    • Features: Carpet
    • Level: Main
    • Area: 72 Square Feet
    • Dimensions: 8x9
    Kitchen
    • Features: Vinyl Plank
    • Level: Main
    • Area: 140 Square Feet
    • Dimensions: 10x14
    Laundry
    • Features: Vinyl Plank
    • Level: Main
    • Area: 36 Square Feet
    • Dimensions: 6x6
    Living room
    • Features: Carpet
    • Level: Main
    • Area: 204 Square Feet
    • Dimensions: 12x17
    Heating
    • Radiant Ceiling, Electric
    Cooling
    • Window Unit(s)
    Appliances
    • Included: Electric Water Heater, Electric Oven, Refrigerator, Water Softener Owned
    Features
    • Attic Access, Eat-in Kitchen
    • Windows: Windows Vinyl
    • Has basement: No
    • Attic: Access Only
    Interior area
    • Total structure area: 1,008
    • Total interior livable area: 1,008 sqft

    Property

    Parking
    • Total spaces: 1
    • Parking features: Attached
    • Attached garage spaces: 1
    • Details: Garage Parking Other(Service Door)
    Features
    • Levels: One
    • Stories: 1
    • Patio & porch: Covered
    • Fencing: Fenced,Fence Full Rear
    Lot
    • Size: 0.32 Acres
    • Features: Mature Trees
    Details
    • Additional structures: Storage
    • Additional parcels included: 481401200057.000012
    • Parcel number: 481401200058000012
    • Special conditions: As Is
    • Horse amenities: None

    Construction

    Type & style
    • Home type: SingleFamily
    • Architectural style: Ranch
    • Property subtype: Residential, Single Family Residence
    Materials
    • Aluminum Siding
    • Foundation: Slab
    Condition
    • New construction: No
    • Year built: 1973

    Utilities & green energy

    • Water: Private Well

    Community & neighborhood

    Location
    • Region: Anderson
    • Subdivision: Fall Creek Heights

    Price history

    DateEventPrice
    4/4/2025Sold$202,000$200/sqft
    Source: MIBOR as distributed by MLS GRID #22001601 Report a problem
    3/3/2025Pending sale$202,000+8.6%$200/sqft
    Source: MIBOR as distributed by MLS GRID #22001601 Report a problem
    1/27/2025Price change$186,000-2.1%$185/sqft
    Source: MIBOR as distributed by MLS GRID #22001601 Report a problem
    11/1/2024Price change$190,000-5%$188/sqft
    Source: MIBOR as distributed by MLS GRID #22001601 Report a problem
    10/7/2024Price change$199,900-3.9%$198/sqft
    Source: MIBOR as distributed by MLS GRID #22001601 Report a problem
    9/27/2024Price change$208,000+18.9%$206/sqft
    Source: MIBOR as distributed by MLS GRID #22001601 Report a problem
    4/25/2022Pending sale$175,000
    Source: IRMLS #202214472 Report a problem
    4/23/2022Listed for sale$175,000+37.8%
    Source: IRMLS #202214472 Report a problem
    10/1/2020Sold$127,000-3%$126/sqft
    Source: MIBOR as distributed by MLS GRID #21730537 Report a problem
    8/22/2020Pending sale$130,900$130/sqft
    Source: Keller Williams Indy Metro NE #21730537 Report a problem
    8/20/2020Price change$130,900-3%$130/sqft
    Source: Keller Williams Indy Metro NE #21730537 Report a problem
    8/11/2020Price change$134,900+3.8%$134/sqft
    Source: Keller Williams Indy Metro NE #21730537 Report a problem
    8/8/2020Listed for sale$129,900+23.7%$129/sqft
    Source: Keller Williams Indy Metro NE #21730537 Report a problem
    6/7/2018Sold$105,000$104/sqft
    Source: MIBOR as distributed by MLS GRID #21559360 Report a problem
    4/29/2018Pending sale$105,000$104/sqft
    Source: The Real Estate Pros of Keller Williams #21559360 Report a problem
    4/28/2018Listed for sale$105,000$104/sqft
    Source: Keller Williams Indy Metro NE #21559360 Report a problem

    Public tax history

    YearProperty taxesTax assessment
    2025$951 +5.7%$137,200 +9.4%
    2024$900 +41.4%$125,400 +9.7%
    2023$636 -64.9%$114,300 +15.5%
    2022$1,814 +245%$99,000 +8.3%
    2021$526 +3.9%$91,400 +5.2%
    2020$506 -3.4%$86,900 +2.6%
    2019$523 -62.8%$84,700 +2.2%
    2018$1,405 +3.1%$82,900 +19.8%
    2017$1,363 +1.5%$69,200 +3.1%
    2016$1,343 +10.7%$67,100 +10.7%
    2014$1,213 +2%$60,600 +2%
    2013$1,189 +286.2%$59,400 +2.4%
    2012$308 $58,000 -2.5%
    2011-- $59,500 -1.8%
    2010$312 +2.2%$60,600 -11.7%
    2009$305 $68,600

    Find assessor info on the county website

    Neighborhood: 46013

    Nearby schools

    GreatSchools rating
    Schools provided by the listing agent
    • Middle: Pendleton Heights Middle School
    • High: Pendleton Heights High School

    Source: MIBOR as distributed by MLS GRID. This data may not be complete. We recommend contacting the local school district to confirm school assignments for this home.

    Get pre-qualified for a loan
    At Zillow Home Loans, we can pre-qualify you in as little as 5 minutes with no impact to your credit score.

    An equal housing lender. NMLS #10287.