Welcome to this light-filled, 2nd-floor (top floor) condo in one of Northeast Longmont's most popular and well-kept communities-an ideal blend of comfort, convenience, and Colorado charm. With vaulted ceilings, expansive windows, and a private balcony, this bright and airy home invites natural light into every corner. The open floor plan features a spacious living room with an electric living room fireplace, a designated dining area, and a well-appointed kitchen with a breakfast bar, new stainless steel appliances-perfect for both everyday living and weekend entertaining. Both bedrooms are generously sized and complemented by two full bathrooms, offering comfort and privacy for roommates, guests, or a home office setup. Additional perks include central A/C, an in-unit washer and dryer included with the sale, two reserved parking spaces, a private storage locker on the balcony, and a community pool maintained by the HOA. Enjoy glimpses of the mountains, or head just minutes away to Union Reservoir for paddleboarding, kayaking, or biking in the sun. Commuters will appreciate the quick access to Highway 119 and I-25, making Boulder, Fort Collins, or even Denver within easy reach. This turnkey home is the perfect opportunity to enjoy a low-maintenance lifestyle with all the amenities and access you need!
Sold for $305,000
$305,000
804 Summer Hawk Dr #11208, Longmont, CO 80504
2beds
1,101sqft
Condominium
Built in 2004
-- sqft lot
$298,400 Zestimate®
$277/sqft
$1,920 Estimated rent
Home value
$298,400
$278,000 - $322,000
$1,920/mo
Zestimate® history
Owner options
List your home for rent
$1,920/mo
Rent Zestimate®
Find your next renter with Zillow Rental Manager. Plus, with online applications, you can quickly screen prospective tenants – for free.
$1,920/mo
Rent Zestimate®
Refinance and save
$2,163/mo
Est. payment
Refinancing to a lower rate could help reduce your monthly payments and save thousands over the life of the loan.
$2,163/mo
Est. payment
Explore your selling options
Work with a Zillow partner agent
Leverage their expertise and Zillow's premium Showcase listings to get your home seen by more buyers.
Get startedList with your own agent
Get your home in front of millions of buyers by listing it on Zillow.
Learn how to do itSell it yourself
Take full control of how buyers see your home on Zillow by listing For Sale by Owner (FSBO).
List your homeWhat's special
Zillow last checked:
Listing updated:
Listed by:
Michael Malvey mmalvey@thegroupinc.com,
Group Centerra
Bought with:
Dena Schlutz, 40007602
Estate Professionals
Source: IRES as distributed by MLS GRID,MLS#: 1032250
Facts & features
Interior
Bedrooms & bathrooms
- Bedrooms: 2
- Bathrooms: 2
- Full bathrooms: 2
- Main level bathrooms: 2
Primary bedroom
- Description: Carpet
- Features: Full Primary Bath
- Level: Main
- Area: 180 Square Feet
- Dimensions: 12 x 15
Bedroom 2
- Description: Carpet
- Level: Main
- Area: 121 Square Feet
- Dimensions: 11 x 11
Dining room
- Description: Carpet
- Level: Main
- Area: 100 Square Feet
- Dimensions: 10 x 10
Kitchen
- Description: Tile
- Level: Main
- Area: 120 Square Feet
- Dimensions: 12 x 10
Laundry
- Description: Vinyl
- Level: Main
- Area: 24 Square Feet
- Dimensions: 6 x 4
Living room
- Description: Carpet
- Level: Main
- Area: 182 Square Feet
- Dimensions: 13 x 14
Heating
- Forced Air
Appliances
- Included: Electric Range, Dishwasher, Refrigerator, Washer, Dryer, Microwave, Disposal
Features
- Separate Dining Room, Cathedral Ceiling(s), Open Floorplan
- Windows: Window Coverings
- Basement: None
- Has fireplace: Yes
- Fireplace features: Gas, Living Room
Interior area
- Total structure area: 1,101
- Total interior livable area: 1,101 sqft
- Finished area above ground: 1,101
Property
Parking
- Parking features: Garage
- Has garage: Yes
- Details: Off Street
Features
- Levels: One
- Stories: 1
- Entry location: 2nd Floor
- Exterior features: Balcony
Details
- Parcel number: R0508682
- Zoning: RES
- Special conditions: Private Owner
Construction
Type & style
- Home type: Condo
- Property subtype: Condominium
- Attached to another structure: Yes
Materials
- Frame, Brick
- Roof: Composition
Condition
- New construction: No
- Year built: 2004
Details
- Builder name: Tousa Homes
Utilities & green energy
- Electric: City - Longmont
- Gas: Xcel Energy
- Sewer: Public Sewer
- Water: City
- Utilities for property: Natural Gas Available, Electricity Available, Individual Meter-Electric, Individual Meter-Gas, High Speed Avail
Community & HOA
Community
- Features: Pool, Park
- Security: Fire Alarm
- Subdivision: Fairview Condos
HOA
- Has HOA: Yes
- Services included: Snow Removal, Maintenance Grounds, Management
- HOA fee: $360 monthly
- HOA name: Fairview Condos HOA
- HOA phone: 970-484-0101
- Second HOA fee: $32 monthly
- Second HOA name: Fox Meadows HOA
- Second HOA phone: 303-682-0098
Location
- Region: Longmont
Financial & listing details
- Price per square foot: $277/sqft
- Tax assessed value: $331,700
- Annual tax amount: $1,921
- Date on market: 4/25/2025
- Listing terms: Cash,Conventional,FHA,VA Loan
- Electric utility on property: Yes
Price history
| Date | Event | Price |
|---|---|---|
| 6/4/2025 | Sold | $305,000-3.2%$277/sqft |
Source:  IRES as distributed by MLS GRID #1032250 Report a problem IRES as distributed by MLS GRID #1032250 Report a problem | ||
| 5/20/2025 | Pending sale | $315,000$286/sqft |
Source:  REcolorado as distributed by MLS GRID #IR1032250 Report a problem REcolorado as distributed by MLS GRID #IR1032250 Report a problem | ||
| 5/3/2025 | Listed for sale | $315,000+14.5%$286/sqft |
Source: IRES as distributed by MLS GRID #1032250 Report a problem | ||
| 5/24/2019 | Sold | $275,000-1.4%$250/sqft |
Source: IRES as distributed by MLS GRID #877357 Report a problem | ||
| 5/24/2019 | Listed for sale | $278,900$253/sqft |
Source: RE/MAX of Boulder, Inc #877357 Report a problem | ||
| 4/24/2019 | Pending sale | $278,900$253/sqft |
Source: RE/MAX of Boulder #8479569 Report a problem | ||
| 4/10/2019 | Listed for sale | $278,900+92.3%$253/sqft |
Source: RE/MAX of Boulder, Inc #877357 Report a problem | ||
| 10/21/2016 | Sold | $145,000$132/sqft |
Source: Public Record Report a problem | ||
| 7/2/2015 | Listing removed | $700$1/sqft |
Source: Zillow Rental Network Report a problem | ||
| 6/8/2015 | Listed for rent | $700$1/sqft |
Source: Zillow Rental Network Report a problem | ||
| 5/5/2014 | Sold | $145,000$132/sqft |
Source: Public Record Report a problem | ||
| 4/3/2014 | Listed for sale | $145,000$132/sqft |
Source: RE/MAX Traditions, Inc. #731611 Report a problem | ||
Public tax history
| Year | Property taxes | Tax assessment |
|---|---|---|
| 2025 | $1,921 +1.4% | $20,731 -12.8% |
| 2024 | $1,894 +3.4% | $23,763 -1% |
| 2023 | $1,832 -1.3% | $23,994 +29.6% |
| 2022 | $1,855 +6.3% | $18,508 -2.8% |
| 2021 | $1,745 | $19,040 +6% |
| 2020 | $1,745 +23.1% | $17,968 |
| 2019 | $1,418 | $17,968 +20.4% |
| 2018 | $1,418 | $14,926 -9.5% |
| 2017 | $1,418 +29.2% | $16,501 +43.8% |
| 2016 | $1,097 +4.9% | $11,478 +7.4% |
| 2015 | $1,046 +4.7% | $10,690 |
| 2014 | $998 +8.6% | $10,690 |
| 2013 | $919 +6.8% | $10,690 +7.9% |
| 2012 | $861 -7% | $9,910 |
| 2011 | $925 +1.8% | -- |
| 2010 | $909 -10.3% | $10,750 |
| 2009 | $1,013 +12% | $10,750 -22.5% |
| 2008 | $905 +11% | $13,870 |
| 2007 | $815 -2% | $13,870 +11.6% |
| 2006 | $832 +4091.3% | $12,430 |
| 2005 | $20 | $12,430 |
Find assessor info on the county website
Neighborhood: 80504
Nearby homes
- $324,9002 bd2 ba1.2k sqft804 Summer Hawk Dr UNIT 10101, Longmont, CO 80504Off Market
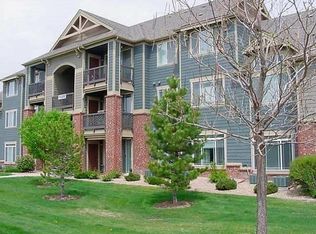
- $268,3002 bd1 ba988 sqft804 Summer Hawk Dr UNIT 10103, Longmont, CO 80504Off Market
- $303,5002 bd2 ba1.1k sqft804 Summer Hawk Dr UNIT 10105, Longmont, CO 80504Off Market
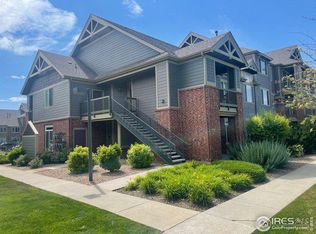
- $290,1002 bd2 ba1.1k sqft804 Summer Hawk Dr UNIT 10106, Longmont, CO 80504Off Market

- $291,0002 bd2 ba1.1k sqft804 Summer Hawk Dr UNIT 10107, Longmont, CO 80504Off Market
- $294,7002 bd2 ba1.1k sqft804 Summer Hawk Dr UNIT 10108, Longmont, CO 80504Off Market
- $260,2002 bd1 ba988 sqft804 Summer Hawk Dr UNIT 10202, Longmont, CO 80504Off Market
- $325,3003 bd2 ba1.2k sqft804 Summer Hawk Dr UNIT 10204, Longmont, CO 80504Off Market
Nearby schools
GreatSchools rating
- 5/10Rocky Mountain Elementary SchoolGrades: PK-5Distance: 1.2 mi
- 4/10Trail Ridge Middle SchoolGrades: 6-8Distance: 0.3 mi
- 3/10Skyline High SchoolGrades: 9-12Distance: 1.4 mi
Schools provided by the listing agent
- Elementary: Rocky Mountain
- Middle: Trail Ridge
- High: Skyline
Source: IRES as distributed by MLS GRID. This data may not be complete. We recommend contacting the local school district to confirm school assignments for this home.
Get a cash offer in 3 minutes
Find out how much your home could sell for in as little as 3 minutes with a no-obligation cash offer.
Estimated market value
$298,400
Get a cash offer in 3 minutes
Find out how much your home could sell for in as little as 3 minutes with a no-obligation cash offer.
Estimated market value
$298,400
- Colorado
- Boulder County
- Longmont
- 80504
- 804 Summer Hawk Dr Unit 11208
Nearby cities
Nearby neighborhoods
Nearby zip codes
Other Longmont Topics
