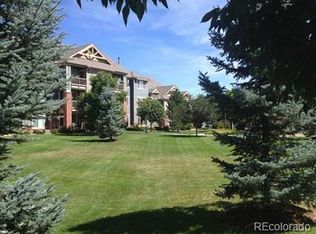
An Ideal Blend of Comfort, Convenience, and Charm Awaits. Discover the perfect retreat in this beautiful, sun-drenched 2nd-floor end unit, designed for sophisticated, low-maintenance living. Offering an exceptional balance of style and function, this home features a private entrance and a spacious deck, providing a serene outdoor oasis. Step inside to find luxurious vinyl plank flooring flowing seamlessly throughout the open-concept living space. The inviting living room is anchored by a cozy fireplace flanked by elegant built-in shelving, with direct access to a second private balcony-perfect for enjoying your morning coffee. The heart of the home, the kitchen, is a chef's delight, boasting sleek granite countertops, stainless steel appliances, and a practical breakfast bar. A separate, dedicated dining area offers ample space for entertaining. Retreat to the spacious primary suite, a private sanctuary complete with stunning custom tile finishes in the en-suite bath. The second bedroom offers added versatility with its own charming built-in shelving, and the main bathroom continues the theme of refined style with coordinating custom tile work. Practicality meets lifestyle with two exterior storage closets, reserved parking, and abundant visitor parking. The community itself is a haven of mature landscaping, walking paths, parks, and a sparkling pool. Enjoy an unbeatable location perfectly situated just across from the scenic Union Reservoir and conveniently located off County Road 1. Commuting is a breeze with easy access to Highways 119, 66, I-25, and Boulder, connecting you effortlessly to everything you need. This isn't just a home; it's a lifestyle upgrade.
Sold for $323,000
$323,000
804 Summer Hawk Dr #3208, Longmont, CO 80504
2beds
1,054sqft
Condominium
Built in 2007
-- sqft lot
$317,400 Zestimate®
$306/sqft
$1,974 Estimated rent
Home value
$317,400
$295,000 - $340,000
$1,974/mo
Zestimate® history
Owner options
List your home for rent
$1,974/mo
Rent Zestimate®
Find your next renter with Zillow Rental Manager. Plus, with online applications, you can quickly screen prospective tenants – for free.
$1,974/mo
Rent Zestimate®
Refinance and save
$2,274/mo
Est. payment
Refinancing to a lower rate could help reduce your monthly payments and save thousands over the life of the loan.
$2,274/mo
Est. payment
Explore your selling options
Work with a Zillow partner agent
Leverage their expertise and Zillow's premium Showcase listings to get your home seen by more buyers.
Get startedList with your own agent
Get your home in front of millions of buyers by listing it on Zillow.
Learn how to do itSell it yourself
Take full control of how buyers see your home on Zillow by listing For Sale by Owner (FSBO).
List your homeWhat's special
Cozy fireplaceSparkling poolSpacious deckTwo exterior storage closetsPrivate entranceSecond private balconySpacious primary suite
Zillow last checked:
Listing updated:
Listed by:
Anita Young 720-260-9383,
RE/MAX Nexus
Bought with:
Tobi J Cahill, 100091303
Equity Colorado-Front Range
Source: IRES as distributed by MLS GRID,MLS#: 1047743
Facts & features
Interior
Bedrooms & bathrooms
- Bedrooms: 2
- Bathrooms: 2
- Full bathrooms: 2
- Main level bathrooms: 2
Primary bedroom
- Description: Laminate
- Features: Full Primary Bath
- Level: Main
- Area: 209 Square Feet
- Dimensions: 11 x 19
Bedroom 2
- Description: Laminate
- Level: Main
- Area: 121 Square Feet
- Dimensions: 11 x 11
Dining room
- Description: Laminate
- Level: Main
- Area: 100 Square Feet
- Dimensions: 10 x 10
Kitchen
- Description: Laminate
- Level: Main
- Area: 110 Square Feet
- Dimensions: 10 x 11
Laundry
- Description: Laminate
- Level: Main
- Area: 18 Square Feet
- Dimensions: 3 x 6
Living room
- Description: Laminate
- Level: Main
- Area: 169 Square Feet
- Dimensions: 13 x 13
Heating
- Forced Air
Cooling
- Central Air
Appliances
- Included: Electric Range, Dishwasher, Refrigerator, Washer, Dryer, Microwave, Disposal
- Laundry: Washer/Dryer Hookup
Features
- Separate Dining Room, Cathedral Ceiling(s), Open Floorplan, High Ceilings
- Doors: 6-Panel Doors
- Windows: Window Coverings
- Basement: None
- Has fireplace: Yes
- Fireplace features: Electric, Living Room
Interior area
- Total structure area: 1,054
- Total interior livable area: 1,054 sqft
- Finished area above ground: 1,054
Property
Parking
- Parking features: Off Street
- Has garage: Yes
- Details: Off Street
Features
- Levels: One
- Stories: 1
- Entry location: 2nd Floor
- Exterior features: Sprinkler System, Balcony
- Has private pool: Yes
- Pool features: Private
- Has view: Yes
- View description: City
Lot
- Size: 12.46 Acres
- Features: City Limits, Zero Lot Line
Details
- Additional structures: Storage
- Parcel number: R0512653
- Zoning: Resi
- Special conditions: Private Owner
Construction
Type & style
- Home type: Condo
- Architectural style: Legal Conforming,Contemporary
- Property subtype: Condominium
- Attached to another structure: Yes
Materials
- Frame, Brick
- Roof: Composition
Condition
- New construction: No
- Year built: 2007
Utilities & green energy
- Electric: City of longmont
- Gas: Xcel
- Sewer: Public Sewer
- Water: City
- Utilities for property: Natural Gas Available, Electricity Available
Green energy
- Energy efficient items: Windows
Community & HOA
Community
- Features: Pool, Park
- Security: Fire Sprinkler System, Fire Alarm
- Subdivision: Fairview Condos 4th Supp Bldg Cc Amd
HOA
- Has HOA: Yes
- Services included: Common Amenities, Trash, Snow Removal, Maintenance Grounds, Management, Utilities, Exterior Maintenance
- HOA fee: $360 monthly
- HOA name: Fairview Condos
- HOA phone: 970-484-0101
- Second HOA fee: $32 monthly
- Second HOA name: Fox Meadow
- Second HOA phone: 303-682-0098
Location
- Region: Longmont
Financial & listing details
- Price per square foot: $306/sqft
- Tax assessed value: $341,200
- Annual tax amount: $2,010
- Date on market: 11/22/2025
- Listing terms: Cash,Conventional,VA Loan
- Electric utility on property: Yes
Price history
| Date | Event | Price |
|---|---|---|
| 3/6/2026 | Sold | $323,000$306/sqft |
Source:  IRES as distributed by MLS GRID #1047743 Report a problem IRES as distributed by MLS GRID #1047743 Report a problem | ||
| 2/1/2026 | Pending sale | $323,000$306/sqft |
Source:  REcolorado as distributed by MLS GRID #IR1047743 Report a problem REcolorado as distributed by MLS GRID #IR1047743 Report a problem | ||
| 11/22/2025 | Listed for sale | $323,000+15.4%$306/sqft |
Source: IRES as distributed by MLS GRID #1047743 Report a problem | ||
| 11/19/2025 | Listing removed | $1,800$2/sqft |
Source: Zillow Rentals Report a problem | ||
| 11/5/2025 | Price change | $1,800-5.3%$2/sqft |
Source: Zillow Rentals Report a problem | ||
| 10/25/2025 | Price change | $1,900-7.3%$2/sqft |
Source: Zillow Rentals Report a problem | ||
| 10/9/2025 | Listed for rent | $2,050$2/sqft |
Source: Zillow Rentals Report a problem | ||
| 9/23/2019 | Sold | $280,000-0.7%$266/sqft |
Source: Public Record Report a problem | ||
| 8/20/2019 | Pending sale | $281,900$267/sqft |
Source: GOLD STAR REAL ESTATE #1611563 Report a problem | ||
| 8/4/2019 | Price change | $281,900-1.1%$267/sqft |
Source: GOLD STAR REAL ESTATE #1611563 Report a problem | ||
| 8/2/2019 | Listed for sale | $285,000+26.7%$270/sqft |
Source: GOLD STAR REAL ESTATE #1611563 Report a problem | ||
| 9/16/2016 | Sold | $225,000+51.1%$213/sqft |
Source: Public Record Report a problem | ||
| 10/1/2007 | Sold | $148,900$141/sqft |
Source: Public Record Report a problem | ||
Public tax history
| Year | Property taxes | Tax assessment |
|---|---|---|
| 2025 | $2,010 +1.4% | $21,325 -13.7% |
| 2024 | $1,983 -2.1% | $24,697 -1% |
| 2023 | $2,025 -1.3% | $24,937 +21.8% |
| 2022 | $2,052 +14.6% | $20,468 -2.8% |
| 2021 | $1,791 | $21,057 +14.2% |
| 2020 | $1,791 +28.8% | $18,433 |
| 2019 | $1,390 | $18,433 +25.9% |
| 2018 | $1,390 | $14,638 -9.5% |
| 2017 | $1,390 +26.9% | $16,183 +41.2% |
| 2016 | $1,096 +4.9% | $11,462 +5% |
| 2015 | $1,044 +2.4% | $10,921 |
| 2014 | $1,020 +4.7% | $10,921 |
| 2013 | $975 +6.8% | $10,921 +3.9% |
| 2012 | $913 -2.1% | $10,507 |
| 2011 | $932 +1.8% | -- |
| 2010 | $916 -20.4% | $10,830 |
| 2009 | $1,150 | $10,830 |
Find assessor info on the county website
Neighborhood: 80504
Nearby homes
- $299,9002 bd1 ba939 sqft804 Summer Hawk Dr UNIT 3202, Longmont, CO 80504Sold

- $319,9002 bd1 ba939 sqft804 Summer Hawk Dr #3000-3302, Longmont, CO 80504Sold

- $304,0003 bd2 ba1.3k sqft804 Summer Hawk Dr UNIT 6105, Longmont, CO 80504Sold
- $344,0002 bd2 ba1.1k sqft804 Summer Hawk Dr UNIT 2206, Longmont, CO 80504Sold

- $305,0002 bd2 ba1k sqft804 Summer Hawk Dr UNIT 5207, Longmont, CO 80504For Sale
- $315,0003 bd2 ba1.3k sqft804 Summer Hawk Dr UNIT 6303, Longmont, CO 80504Sold
- $344,5002 bd2 ba1k sqft804 Summer Hawk Dr #2000-2303, Longmont, CO 80504Sold
- $322,5002 bd1 ba988 sqft804 Summer Hawk Dr UNIT 2102, Longmont, CO 80504Sold
Nearby schools
GreatSchools rating
- 5/10Rocky Mountain Elementary SchoolGrades: PK-5Distance: 1.2 mi
- 4/10Trail Ridge Middle SchoolGrades: 6-8Distance: 0.3 mi
- 3/10Skyline High SchoolGrades: 9-12Distance: 1.5 mi
Schools provided by the listing agent
- Elementary: Rocky Mountain
- Middle: Trail Ridge
- High: Skyline
Source: IRES as distributed by MLS GRID. This data may not be complete. We recommend contacting the local school district to confirm school assignments for this home.
Get a cash offer in 3 minutes
Find out how much your home could sell for in as little as 3 minutes with a no-obligation cash offer.
Estimated market value
$317,400
Get a cash offer in 3 minutes
Find out how much your home could sell for in as little as 3 minutes with a no-obligation cash offer.
Estimated market value
$317,400
- Colorado
- Boulder County
- Longmont
- 80504
- 804 Summer Hawk Dr Unit 3208
Nearby cities
Nearby neighborhoods
Nearby zip codes
Other Longmont Topics
