Skip main navigation
For saleErrorPrice cut: $10K (6/21)
$300,000
2beds
988sqft

804 Summer Hawk Dr #4203, Longmont, CO 80504

2beds
988sqft
Condominium
Built in 2008
1 Garage space
$304 price/sqft
$395/mo HOA

What's special

Cozy fireplaceIn-unit washer and dryerBright and invitingSpacious primary bedroomWalk-in closetGenerous counter spaceAmple cabinetry

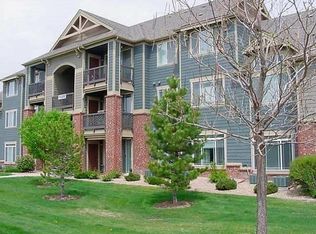
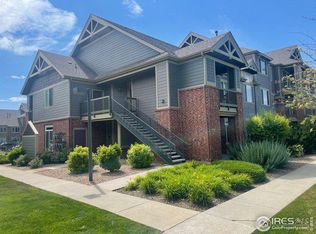
Welcome to this bright and inviting 2-bedroom, 1-bath condo offering comfort, convenience, and easy living. Filled with natural light from large windows throughout, this home features an open and functional layout with a spacious living room centered around a cozy fireplace, creating the perfect space to relax or entertain. The kitchen ...

62 days
|
293
|
9
|
Source: IRES as distributed by MLS GRID,MLS#: 1060641MLS Logo
Travel times

Living Room

Kitchen

Primary Bedroom

Zillow last checked:

Listing updated:

Listed by:

Ann Wymore 303-550-3739,

Navigate Realty

Source: IRES as distributed by MLS GRID,MLS#: 1060641MLS Logo

Facts & features

Interior

Bedrooms & bathrooms
  • Bedrooms: 2
  • Bathrooms: 1
  • Full bathrooms: 1
  • Main level bathrooms: 1
Primary bedroom
  • Description: Carpet
  • Level: Main
  • Area: 165 Square Feet
  • Dimensions: 11 x 15
Bedroom 2
  • Level: Main
  • Area: 100 Square Feet
  • Dimensions: 10 x 10
Dining room
  • Level: Main
  • Area: 96 Square Feet
  • Dimensions: 12 x 8
Kitchen
  • Description: Other
  • Level: Main
  • Area: 80 Square Feet
  • Dimensions: 8 x 10
Laundry
  • Level: Main
  • Area: 10 Square Feet
  • Dimensions: 5 x 2
Living room
  • Level: Main
  • Area: 180 Square Feet
  • Dimensions: 15 x 12
Heating
  • Forced Air
Cooling
  • Central Air
Appliances
  • Included: No Inclusions
Features
  • Basement: None
Interior area
  • Total structure area: 988
  • Total interior livable area: 988 sqft
  • Finished area above ground: 988

Property

Parking
  • Total spaces: 1
  • Parking features: Assigned
  • Garage spaces: 1
  • Details: Reserved
Features
  • Levels: Tri-Level
  • Entry location: 2nd Floor
  • Exterior features: Balcony
Details
  • Parcel number: R0514309
  • Zoning: X
  • Special conditions: Private Owner

Construction

Type & style
  • Home type: Condo
  • Property subtype: Condominium
  • Attached to another structure: Yes
Materials
  • Frame, Brick
  • Roof: Composition
Condition
  • New construction: No
  • Year built: 2008

Utilities & green energy

  • Water: City
  • Utilities for property: Natural Gas Available, Electricity Available

Community & HOA

Community
  • Features: Pool, Trail(s)
  • Subdivision: Fairview
HOA
  • Has HOA: Yes
  • Services included: Trash, Snow Removal, Exterior Maintenance
  • HOA fee: $4,320 annually
  • HOA name: Centennial Consulting
  • HOA phone: 970-484-0101
  • Second HOA fee: $35 monthly
  • Second HOA name: Flagstaff Managment
Location
  • Region: Longmont

Financial & listing details

  • Price per square foot: $304/sqft
  • Tax assessed value: $319,500
  • Annual tax amount: $2,092
  • Date on market: 6/2/2026
  • Listing terms: Cash,Conventional,FHA,VA Loan,1031 Exchange
  • Exclusions: Sellers Personal Property
  • Electric utility on property: Yes

Price history

DateEventPrice
6/21/2026Price change$300,000-3.2%$304/sqft
Source: REcolorado as distributed by MLS GRID #6697377 Report a problem
5/28/2026Listed for sale$310,000+39.3%$314/sqft
Source: REcolorado as distributed by MLS GRID #6697377 Report a problem
2/5/2019Listing removed$1,595$2/sqft
Source: Turner Realty Report a problem
1/28/2019Listed for rent$1,595$2/sqft
Source: Turner Realty Report a problem
9/2/2016Sold$222,500+56.1%$225/sqft
Source: Public Record Report a problem
5/30/2014Sold$142,500-1.7%$144/sqft
Source: IRES as distributed by MLS GRID #731864 Report a problem
4/23/2014Price change$145,000-1.7%$147/sqft
Source: RE/MAX Traditions, Inc. #731864 Report a problem
4/12/2014Price change$147,500-1.7%$149/sqft
Source: RE/MAX Traditions, Inc. #731864 Report a problem
4/5/2014Listed for sale$150,000+15.4%$152/sqft
Source: RE/MAX Traditions, Inc. #731864 Report a problem
8/18/2008Sold$130,000$132/sqft
Source: Public Record Report a problem

Public tax history

YearProperty taxesTax assessment
2025$1,886 +1.4%$19,969 -14.7%
2024$1,860 -0.2%$23,397 -1%
2023$1,864 -1.3%$23,624 +25.4%
2022$1,888 +16.6%$18,835 -2.8%
2021$1,620 $19,377 +16.2%
2020$1,620 +21.6%$16,674
2019$1,332 $16,674 +18.9%
2018$1,332 $14,018 -9.5%
2017$1,332 +24.1%$15,498 +38.1%
2016$1,073 +4.9%$11,224 +8.8%
2015$1,022 +6.1%$10,316
2014$964 +8.3%$10,316
2013$890 +6.8%$10,316 +7.5%
2012$833 +4.4%$9,592
2011$798 +1.8%--
2010$784 +824.2%$9,270
2009$85 $9,270

Find assessor info on the county website

Monthly payment

Est. payment
$2,074/mo
Principal & interest
$1546
HOA Fees
$395
Property taxes
$133
More affordability toolsChevron Right

Estimated market value

Not available

Estimated sales range

Not available

Not available

Climate risks

Explore flood, wildfire, and other predictive climate risk information for this property on First Street®️.

Neighborhood: 80504

Nearby schools

Rocky Mountain Elementary School
Grades PK-51.2 miles
5/10
GreatSchools® Rating
Test Score Rating
4/10
Student Progress Rating
5/10
Trail Ridge Middle School
Grades 6-80.3 miles
4/10
GreatSchools® Rating
Test Score Rating
4/10
Student Progress Rating
4/10
Skyline High School
Grades 9-121.5 miles
3/10
GreatSchools® Rating
College Readiness Rating
4/10
Student Progress Rating
3/10