Skip main navigation
Off market
  • $275,300

    804 Summit Park Trl, McDonough, GA 30253

    3beds
    1,640sqft
    SingleFamily
    Built in 2003
    0.26 Acres Lot
    $275,300 Zestimate®
    $168/sqft
    $2,214 Estimated rent

    Home value

    $275,300

    $262,000 - $289,000

    $2,214/mo

    Zestimate® history
    Loading
    Loading...

    Owner options

    List your home for rent

    $2,214/mo

    Rent Zestimate®

    Find your next renter with Zillow Rental Manager. Plus, with online applications, you can quickly screen prospective tenants – for free.

    Learn more

    $2,214/mo

    Rent Zestimate®

    Refinance and save

    $1,755/mo

    Est. payment

    Refinancing to a lower rate could help reduce your monthly payments and save thousands over the life of the loan.

    See today's rates

    $1,755/mo

    Est. payment

    Explore your selling options

    Work with a Zillow partner agent

    Leverage their expertise and Zillow's premium Showcase listings to get your home seen by more buyers.

    Get started

    List with your own agent

    Get your home in front of millions of buyers by listing it on Zillow.

    Learn how to do it

    Sell it yourself

    Take full control of how buyers see your home on Zillow by listing For Sale by Owner (FSBO).

    List your home

    What's special

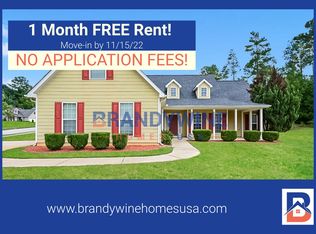
    Pull into the driveway to this recently pressure washed house, driveway and sidewalks. When you enter, you will love the open concept layout. There is brand new LVP flooring in the great room, kitchen, hallway, master suite and both bathrooms. The entire house has been painted - walls, garage, kitchen cabinets, and bathroom vanities. The great room has a high ceiling and a gas starter fireplace. There is a formal dining room. The bright kitchen has freshly painted white cabinets and stainless steel appliances - range, dishwasher, fridge and microwave. The master suite has brand new floors, a trey ceiling and a large walk in closet. The master bath has a garden tub, separate shower and dual sinks. The two additional bedrooms are on the opposite side of the house. The guest bath has fresh paint on the walls and vanity. The backyard has a newly added privacy fence and a concrete pad for outdoor furniture and a grill. This one will not last long. WELCOME HOME! Currently, we have multiple offers and therefore are calling for highest and best due no later than 11/4/20 at 5:00 pm.

    This property is off market, which means it's not currently listed for sale or rent on Zillow. This may be different from what's available on other websites or public sources.

    Facts & features

    Interior

    Bedrooms & bathrooms
    • Bedrooms: 3
    • Bathrooms: 2
    • Full bathrooms: 2
    • Main level bathrooms: 2
    • Main level bedrooms: 3
    Heating
    • Forced air, Gas
    Cooling
    • Central
    Appliances
    • Included: Dishwasher, Microwave, Range / Oven, Refrigerator
    • Laundry: In Kitchen, Laundry Closet
    Features
    • Double Vanity, Walk-In Closet(s), Separate Shower, Garden Tub, Entrance Foyer, Carpet, Tray Ceiling(s), Recently Renovated, Cable In Street, Laminate Flooring
    • Flooring: Laminate
    • Basement: Slab/None
    • Has fireplace: Yes
    • Fireplace features: Family Room, Gas Starter
    Interior area
    • Structure area source: Public Record
    • Total interior livable area: 1,640 sqft
    • Finished area below ground: 0

    Property

    Parking
    • Total spaces: 2
    • Parking features: Garage - Attached
    • Details: 2 Car
    Features
    • Patio & porch: Porch
    • Exterior features: Vinyl
    • Pool features: Association
    Lot
    • Size: 0.26 Acres
    • Features: Level, Private Backyard
    Details
    • Parcel number: 078C01205000
    • Special conditions: Covenants/Restrictions
    • Other equipment: Satellite Dish

    Construction

    Type & style
    • Home type: SingleFamily
    • Architectural style: Ranch
    Materials
    • Foundation: Slab
    • Roof: Composition
    Condition
    • Updated/Remodeled
    • Year built: 2003

    Utilities & green energy

    • Sewer: Sewer Connected
    • Water: Public Water
    Green energy
    • Energy efficient items: Insulation-ceiling, Water Heater-gas

    Community & HOA

    Community
    • Security: Alarm - Burglar, Alarm - Smoke/Fire, Carbon Monoxide Detector(s)
    HOA
    • Has HOA: Yes
    • Amenities included: Pool, Tennis Court(s), Playground
    • Services included: Tennis, Swimming
    • HOA fee: $35 monthly
    Location
    • Region: Mcdonough

    Financial & listing details

    • Price per square foot: $168/sqft
    • Tax assessed value: $288,100
    • Annual tax amount: $992

    Price history

    DateEventPrice
    12/7/2020Sold$210,305+5.2%$128/sqft
    Source: GAMLS #8882432 Report a problem
    11/8/2020Pending sale$199,900$122/sqft
    Source: Welcome Home Real Estate Group #8882432 Report a problem
    10/31/2020Listed for sale$199,900+69.4%$122/sqft
    Source: Welcome Home Real Estate Group #8882432 Report a problem
    11/17/2008Sold$118,000-23.9%$72/sqft
    Source: Public Record Report a problem
    3/11/2008Listing removed$155,000$95/sqft
    Source: NCI #2241309 Report a problem
    2/1/2008Listed for sale$155,000+13.2%$95/sqft
    Source: NCI #2241309 Report a problem
    1/9/2004Sold$136,900$83/sqft
    Source: Public Record Report a problem

    Public tax history

    YearProperty taxesTax assessment
    2025$992 -44.7%$115,240 -1.1%
    2024$1,796 +57.5%$116,520 +2%
    2023$1,140 +10.3%$114,240 +29.3%
    2022$1,034 -52.2%$88,360 +18.1%
    2021$2,161 -5%$74,800 +11.6%
    2020$2,276 +4.6%$67,000 +6.7%
    2019$2,177 +6.3%$62,800 +7.2%
    2018$2,047 +8.3%$58,600 +11.7%
    2016$1,891 +4.3%$52,480 +12.6%
    2015$1,812 +11.5%$46,600 +9%
    2014$1,625 $42,760
    2013-- --
    2012-- --
    2011-- --
    2010-- --
    2009-- --
    2008$2,322 +7.3%--
    2007$2,163 +4.1%$56,040 -0.7%
    2005$2,077 $56,440 +1.4%
    2004$2,077 +430.9%$55,640 +445.5%
    2003$391 -7.4%$10,200 -15%
    2002$422 $12,000
    Find assessor info on the county website

    Neighborhood: 30253

    Nearby schools

    GreatSchools rating
    Schools provided by the listing agent
    • Elementary: Luella
    • Middle: Luella
    • High: Luella

    Source: The MLS. This data may not be complete. We recommend contacting the local school district to confirm school assignments for this home.

    Get a cash offer in 3 minutes
    Find out how much your home could sell for in as little as 3 minutes with a no-obligation cash offer.
    Estimated market value
    $275,300
    Get a cash offer in 3 minutes
    Find out how much your home could sell for in as little as 3 minutes with a no-obligation cash offer.
    Estimated market value
    $275,300