Welcome to 804 Sunset Drive, a spacious four bedroom home on approximately 0.59 acres in the established Valley Estates neighborhood. Built circa 1960, this approximately 1,900 square foot home offers a flexible layout with four bedrooms, one full bath, one three quarter bath, a living room with brick fireplace, kitchen, bonus room, and a large enclosed sunroom.
The home retains beautiful original hardwood flooring in several areas, while newer flooring has been added in other parts of the home, blending original character with practical updates. The bonus room features exposed beams and warm wood finishes, and the large sunroom offers excellent additional space for entertaining, hobbies, plants, a studio, or everyday living.
The kitchen includes a convenient laundry closet, and the property also offers a detached approximately 12 by 24 foot shed or workshop with electrical power. Additional features include forced air heating, crawl space construction, and a ProPanel metal roof.
Adding to the property's versatility are water rights and a private well that has historically been used to supplement irrigation of the land. The residence itself is served by a community water system, allowing the private well to remain a valuable resource for outdoor use. With nearly 0.6 acres, multiple living spaces, original hardwood floors, a powered workshop, and water resources that are increasingly difficult to find, 804 Sunset Drive offers a unique combination of space, character, and functionality in Valley Estates.
For sale
$425,000
804 Sunset Dr, Espanola, NM 87532
4beds
2,190sqft
Single Family Residence
Built in 1962
0.59 Acres Lot
$-- Zestimate®
$194/sqft
$-- HOA
What's special
Powered workshopMultiple living spacesPropanel metal roofSpacious four bedroom homeFlexible layoutForced air heating
- 30 days
- 214
- 8
Likely to sell faster than
Zillow last checked:
Listing updated:
Listed by:
James Montoya 505-946-7464,
Northern New Mexico Properties 505-570-0133
Source: SFARMLS,MLS#: 202603962 Originating MLS: Santa Fe Association of REALTORS
Originating MLS: Santa Fe Association of REALTORSFacts & features
Interior
Bedrooms & bathrooms
- Bedrooms: 4
- Bathrooms: 2
- Full bathrooms: 1
- 3/4 bathrooms: 1
Heating
- Forced Air, Fireplace(s)
Cooling
- None
Features
- No Interior Steps
- Basement: Crawl Space
- Number of fireplaces: 1
- Fireplace features: Wood Burning
Interior area
- Total structure area: 2,190
- Total interior livable area: 2,190 sqft
Property
Parking
- Total spaces: 3
Accessibility
- Accessibility features: Not ADA Compliant
Features
- Levels: One
- Stories: 1
Lot
- Size: 0.59 Acres
Details
- Additional structures: Studio Detached
- Parcel number: 1047121440448
- Special conditions: Standard
Construction
Type & style
- Home type: SingleFamily
- Architectural style: Ranch,One Story
- Property subtype: Single Family Residence
Materials
- Frame
- Roof: Metal
Condition
- Year built: 1962
Utilities & green energy
- Sewer: Public Sewer
- Water: Community/Coop, Private, Well
- Utilities for property: Electricity Available
Community & HOA
HOA
- Has HOA: No
Location
- Region: Espanola
Financial & listing details
- Price per square foot: $194/sqft
- Tax assessed value: $186,542
- Annual tax amount: $1,783
- Date on market: 9/9/2026
- Listing terms: Cash,Conventional,New Loan
- Electric utility on property: Yes
Estimated market value
Not available
Estimated sales range
Not available
Not available
Price history
| Date | Event | Price |
|---|---|---|
| 9/10/2026 | Listed for sale | $425,000$194/sqft |
Source:  SFARMLS #202603962 Report a problem SFARMLS #202603962 Report a problem | ||
Public tax history
| Year | Property taxes | Tax assessment |
|---|---|---|
| 2025 | $1,783 +10.7% | $62,180 +3% |
| 2024 | $1,611 +0.6% | $60,369 +3% |
| 2023 | $1,602 +14.6% | $58,611 +3% |
| 2022 | $1,398 +13.5% | $56,904 +3% |
| 2021 | $1,232 +2.1% | $55,247 +3% |
| 2020 | $1,206 | $53,638 +3% |
| 2019 | $1,206 +21.1% | $52,076 +2.2% |
| 2018 | $996 -1.7% | $50,955 +0.2% |
| 2017 | $1,014 -5.8% | $50,849 -0.6% |
| 2016 | $1,076 | $51,167 +3% |
| 2015 | $1,076 +63.1% | $49,677 +12.5% |
| 2009 | $660 | $44,138 |
Find assessor info on the county website
Monthly payment
Est. payment
Payment breakdown
Explore the cost of this home by adjusting the details. Changes won't be saved.Climate risks
Neighborhood: 87532
Nearby schools
Schools provided by the listing agent
- Elementary: Fairview
- Middle: Carlos F. Vigil Espanola Middle School
- High: Espanola Valley High
Source: SFARMLS. This data may not be complete. We recommend contacting the local school district to confirm school assignments for this home.
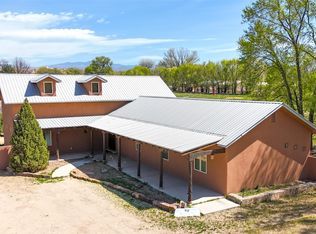
Similar homes
- $415,0003 bd2 ba2.5k sqft803 Sunset Dr, Espanola, NM 87532For Sale
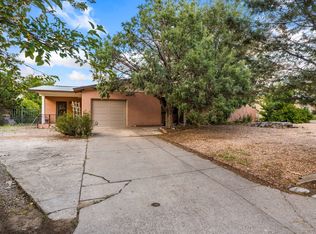
 MLS ID #202603862, Gabriel Vargas, Double Eagle Real Estate. SFARMLS
 - $419,9003 bd2 ba1.4k sqft998 Calle Sin Nombre #B & A, Espanola, NM 87532For Sale
 MLS ID #202603917, Tanya Clokey, Barker Realty, LLC. SFARMLS
 - $425,0002 bd2 ba1.4k sqft28 Private Drive 1515, Espanola, NM 87532For Sale
 MLS ID #202604299, Lynn Cravens, Lynn Cravens Realty. SFARMLS
 - $480,0003 bd2 ba2.1k sqft414 Calle Valdez, Espanola, NM 87532For Sale
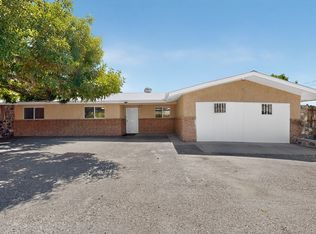 MLS ID #202603922, Christine McDonald, Corcoran Plaza Properties. SFARMLS
 - $395,0003 bd2 ba1.4k sqft944 E Pueblo Dr, Espanola, NM 87532For SaleMLS ID #202603615, Emery Maez, The Maez Group. SFARMLS
- $435,0002 bd2 ba1.9k sqft77 County Road 5, Espanola, NM 87532For SaleMLS ID #202600460, Alberto Alcocer, Clearealty. SFARMLS
- $369,9005 bd2 ba2.3k sqft11 Calle Chiripada, Espanola, NM 87532For SaleMLS ID #202602496, Johnny Chacon, Realty One of New Mexico, LLC. SFARMLS
- $290,0003 bd2 ba1.8k sqft706 Calle Rivera, Espanola, NM 87532For SaleMLS ID #202603534, Abel Jaquez, Coldwell Banker Mountain Prop. SFARMLS
- $520,0003 bd2 ba2.1k sqft55 Private Drive 1138, Espanola, NM 87532For SaleMLS ID #202503106, LyAnn N. Vigil, Keller Williams Realty. SFARMLS
- $339,9002 bd1 ba1.3k sqft755A S McCurdy Rd, Espanola, NM 87532For SaleMLS ID #202603364, Rafael Garcia, Keller Williams Realty. SFARMLS
- $415,0002 bd1 ba1.4k sqft13 E Arroyo Alamo, Espanola, NM 87532For SaleMLS ID #202603707, Erika B. Barela, RE/MAX ELEVATE. SFARMLS
- $375,0003 bd1 ba1.8k sqft1011 Calle Sierra Vis, Espanola, NM 87532For SaleMLS ID #202601232, Emery Maez, The Maez Group. SFARMLS
- $373,0003 bd2 ba1.6k sqft904 La Loma Ln, Espanola, NM 87532For SaleMLS ID #202602653, Elizabeth Herrera, Sotheby's Int. RE/Grant. SFARMLS
- $510,0004 bd3 ba2.2k sqft64 County Road 111, Espanola, NM 87532For SaleMLS ID #202600377, Kristy A. Ortega, RE MAX First. SFARMLS
- $344,0003 bd2 ba1.5k sqft526 Camino Arbolera, Espanola, NM 87532For SaleMLS ID #202600385, LyAnn N. Vigil, Keller Williams Realty. SFARMLS
- $285,0004 bd1 ba1.5k sqft19309 Us Highway 84/285, Espanola, NM 87532For SaleMLS ID #202601851, Racquel Gurule, LPT. SFARMLS
