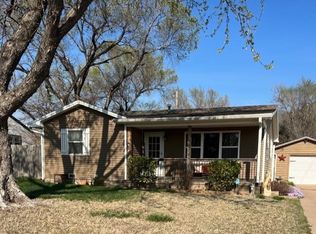
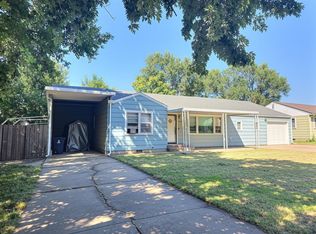
From the moment you pull up, brand-new siding, roofing, windows, and gutters set the tone before you even walk in. Step inside and the wow factor continues. Bold khaki trim and doors pop against clean white walls, leading you through an open-concept kitchen and living space with rich luxury vinyl plank flooring, custom plywood cabinetry with soft-close doors and drawers, and brand-new appliances ready for their first use. A formal dining room invites gatherings, while main-level laundry keeps everyday life effortless. Retreat to a primary suite with plush, luxurious carpet and a spa-like bathroom featuring a fully tiled, custom shower and Delta fixtures throughout. Two additional bedrooms offer the same quality finishes throughout. And behind the scenes, this home is just as impressive: fully permitted new electrical, plumbing, and HVAC systems, a newer PVC sewer line, plus an upgraded PEX manifold system that lets you shut off the water to a single fixture in seconds. The electrical, plumbing, and HVAC work all come with warranties, and the flooring, windows, and appliances are also warranted. Located in El Dorado, this home puts you minutes from a charming historic downtown filled with local shops and restaurants, the Coutts Memorial Museum of Art, and El Dorado State Park for hiking, fishing, and camping. This is truly a brand-new home in a small-town setting, move-in ready and waiting for someone to make it theirs.
Active
$189,900
804 Sunset Ln, El Dorado, KS 67042
3beds
1,314sqft
Single Family Onsite Built
Built in 1956
7,405 Square Feet Lot
$-- Zestimate®
$145/sqft
$-- HOA
What's special
- 2 days |
- 239 |
- 16 |
Zillow last checked:
Listing updated:
Listed by:
Lucas Johnson CELL:316-214-1422,
Keller Williams Signature Partners, LLC
Source: SCKMLS as distributed by MLS GRID,MLS#: 676091
Loading...
Facts & features
Interior
Bedrooms & bathrooms
- Bedrooms: 3
- Bathrooms: 2
- Full bathrooms: 2
Primary bedroom
- Description: Carpet
- Level: Main
- Area: 140
- Dimensions: 10x14
Bedroom
- Description: Carpet
- Level: Main
- Area: 130
- Dimensions: 10x13
Bedroom
- Description: Carpet
- Level: Main
- Area: 100
- Dimensions: 10x10
Dining room
- Description: Luxury Vinyl
- Level: Main
- Area: 150
- Dimensions: 10x15
Kitchen
- Description: Luxury Vinyl
- Level: Basement
- Area: 153
- Dimensions: 9x17
Living room
- Description: Luxury Vinyl
- Level: Main
- Area: 270
- Dimensions: 15x18
Heating
- Forced Air, Natural Gas
Cooling
- Central Air, Electric
Appliances
- Included: Dishwasher, Disposal, Microwave, Range
- Laundry: Main Level, 220 equipment
Features
- Ceiling Fan(s)
- Basement: Unfinished
- Number of fireplaces: 1
- Fireplace features: One, Wood Burning
Interior area
- Total interior livable area: 1,314 sqft
- Finished area above ground: 1,314
- Finished area below ground: 0
Video & virtual tour
Property
Parking
- Parking features: None
Features
- Levels: One
- Stories: 1
- Patio & porch: Patio
- Exterior features: Guttering - ALL
- Fencing: Wood
Lot
- Size: 7,405 Square Feet
- Features: Standard
Details
- Parcel number: 2120304035007000
Construction
Type & style
- Home type: SingleFamily
- Architectural style: Ranch
- Property subtype: Single Family Onsite Built
Materials
- Frame
- Foundation: Full, No Egress Window(s)
- Roof: Composition
Condition
- Year built: 1956
Utilities & green energy
- Gas: Natural Gas Available
- Utilities for property: Sewer Available, Natural Gas Available, Public
Community & HOA
Community
- Features: Sidewalks
- Subdivision: GRAHAM
HOA
- Has HOA: No
Location
- Region: El Dorado
Financial & listing details
- Price per square foot: $145/sqft
- Annual tax amount: $1,582
- Date on market: 7/17/2026
- Cumulative days on market: 2 days
- Ownership: Individual
- Road surface type: Paved
Estimated market value
Not available
Estimated sales range
Not available
Not available
Price history
Price history is unavailable.
Public tax history
Tax history is unavailable.
Monthly payment
Est. payment
Payment breakdown
Explore the cost of this home by adjusting the details. Changes won't be saved.Climate risks
Neighborhood: 67042
Nearby schools
GreatSchools rating
- 5/10Skelly Elementary SchoolGrades: PK-5Distance: 0.1 mi
- 3/10El Dorado Middle SchoolGrades: 6-8Distance: 3.3 mi
- 4/10El Dorado High SchoolGrades: 9-12Distance: 2.7 mi
Schools provided by the listing agent
- Elementary: Skelly
- Middle: El Dorado
- High: El Dorado
Source: SCKMLS as distributed by MLS GRID. This data may not be complete. We recommend contacting the local school district to confirm school assignments for this home.
- $151,8003 bd1 ba1.3k sqft804 S Sunset Ln, El Dorado, KS 67042Off Market
- $169,7002 bd2 ba1.5k sqft802 S Sunset Ln, El Dorado, KS 67042Off Market
- $114,2002 bd1 ba930 sqft806 Sunset Ln, El Dorado, KS 67042Off Market
- $70,4002 bd2 ba1.5k sqft802 Sunset Ln, El dorado, KS 67042Off Market
- $70,4002 bd2 ba1.5k sqft802 Sunset Ln, El dorado, KS 67042Off Market
- $74,4002 bd2 ba1.5k sqft802 Sunset Ln, El Dorado, KS 67042Off Market
- $74,4002 bd2 ba1.5k sqft802 Sunset Ln, El Dorado, KS 67042Off Market
- $131,0002 bd1 ba930 sqft806 S Sunset Ln, El Dorado, KS 67042Off Market
A local agent can set up tours, give advice and negotiate with sellers.
Similar homes
- $--2 bd2 ba912 sqft1212 Ellet St, El Dorado, KS 67042Auction
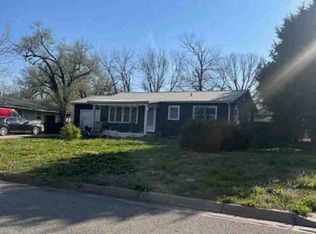 ServiceLink Auction
 - $173,0003 bd2 ba1.3k sqft1126 W 1st Ave, El Dorado, KS 67042For Sale
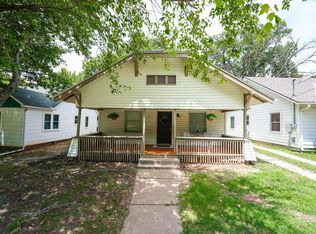 MLS ID #676068, Audrey Reese, Sundgren Realty. SCKMLS as distributed by MLS GRID
 - $--3 bd2 ba1k sqft516 W Carr Ave, El Dorado, KS 67042Auction
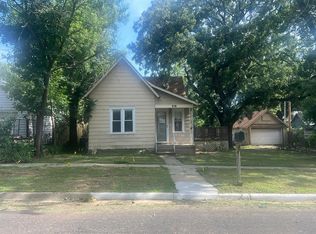 Auction.com 2
 - $180,0003 bd2 ba1.6k sqft1420 Lawndale Ave, El Dorado, KS 67042For Sale
 MLS ID #675868, Erika Head, Better Homes & Gardens Real Estate Wostal Realty. SCKMLS as distributed by MLS GRID
 - $220,0002 bd3 ba1.7k sqft1025 S High St, El Dorado, KS 67042For SaleMLS ID #675772, Phillip Solorio, Sundgren Realty. SCKMLS as distributed by MLS GRID
- $167,5003 bd2 ba1k sqft1709 W 5th Ave, El Dorado, KS 67042For SaleMLS ID #675612, Luke Beal, Beal Real Estate Group. SCKMLS as distributed by MLS GRID
- $225,0003 bd2 ba1.4k sqft401 S Alleghany St, El Dorado, KS 67042For SaleMLS ID #674823, Derek Waite, Keller Williams Signature Partners, LLC. SCKMLS as distributed by MLS GRID
- $--2 bd1 ba1.2k sqft618 W Carr Ave, El Dorado, KS 67042AuctionServiceLink Auction
- $147,5003 bd2 ba1.4k sqft1509 W Ash Ave, El Dorado, KS 67042For SaleMLS ID #672622, Danny Bullock, Beal Real Estate Group. SCKMLS as distributed by MLS GRID
- $210,0003 bd3 ba1.8k sqft1280 S High St, El Dorado, KS 67042For SaleMLS ID #674457, Derek Waite, Keller Williams Signature Partners, LLC. SCKMLS as distributed by MLS GRID
- $127,5002 bd1 ba1.1k sqft1400 W Edgemoor Dr, El Dorado, KS 67042For SaleMLS ID #672923, Kyle McLaren, Keller Williams Signature Partners, LLC. SCKMLS as distributed by MLS GRID
- $170,0003 bd1 ba1.1k sqft1206 N Bobbie St, Augusta, KS 67010For SaleMLS ID #676191, Dylan Ecton, Heritage 1st Realty. SCKMLS as distributed by MLS GRID
- $199,5003 bd2 ba1k sqft401 E 11th Ave, El Dorado, KS 67042For SaleMLS ID #673250, Zac Sundgren, SunGroup. SCKMLS as distributed by MLS GRID
- $227,0003 bd2 ba1.2k sqft320 N Deer Run Ct, El Dorado, KS 67042For SaleMLS ID #672918, Tanner Ternes, Keller Williams Hometown Partners. SCKMLS as distributed by MLS GRID
- $225,0003 bd2 ba1.2k sqft336 Deer Run Ct, El Dorado, KS 67042For SaleMLS ID #667238, Bryan Hazen, Realty4Less. SCKMLS as distributed by MLS GRID
- $175,0002 bd1 ba1k sqft4533 SW 100th St, Augusta, KS 67010For SaleMLS ID #675994, Luke Beal, Beal Real Estate Group. SCKMLS as distributed by MLS GRID
- $138,0002 bd1 ba1.1k sqft622 W Carr Ave, El Dorado, KS 67042For SaleMLS ID #673712, Kristel Melton, LPT Realty, LLC. SCKMLS as distributed by MLS GRID
- $98,0002 bd1 ba1.1k sqft514 W Cave Springs Ave, El Dorado, KS 67042For SaleMLS ID #674340, Montana Moran, Braungardt Real Estate Services, LLC. SCKMLS as distributed by MLS GRID
- $154,000-- bd-- ba985 sqft4513 SW Parallel St, El Dorado, KS 67042For Sale By Owner
- $120,0002 bd1 ba870 sqft1615 N Terrace Dr, El Dorado, KS 67042For SaleMLS ID #674479, Helen Brown, Real Broker, LLC. SCKMLS as distributed by MLS GRID
