Skip main navigation
Off market
  • $446,900

    804 Sussex Rd, San Jacinto, CA 92583

    3beds
    1,405sqft
    SingleFamily
    Built in 1997
    6,534 Square Feet Lot
    $446,900 Zestimate®
    $318/sqft
    $2,735 Estimated rent

    Home value

    $446,900

    $425,000 - $469,000

    $2,735/mo

    Zestimate® history
    Loading
    Loading...

    Owner options

    List your home for rent

    $2,735/mo

    Rent Zestimate®

    Find your next renter with Zillow Rental Manager. Plus, with online applications, you can quickly screen prospective tenants – for free.

    Learn more

    $2,735/mo

    Rent Zestimate®

    Refinance and save

    $2,838/mo

    Est. payment

    Refinancing to a lower rate could help reduce your monthly payments and save thousands over the life of the loan.

    See today's rates

    $2,838/mo

    Est. payment

    Explore your selling options

    Work with a Zillow partner agent

    Leverage their expertise and Zillow's premium Showcase listings to get your home seen by more buyers.

    Get started

    List with your own agent

    Get your home in front of millions of buyers by listing it on Zillow.

    Learn how to do it

    Sell it yourself

    Take full control of how buyers see your home on Zillow by listing For Sale by Owner (FSBO).

    List your home

    What's special

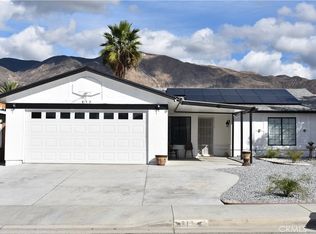
    Wonderful 3 bedroom 2 bathroom 1405 square foot single story home with solar located in San Jacinto. This home features upgrades throughout and sits on a large 6534 square foot corner lot with an attached 2 car garage. Approaching the front door you will find a lovely open brick paver front porch on your left, granting a perfect relaxing space. Coming into the home youre greeted by a spacious open floorplan with plantation shutters, high ceilings and a combination of tile and laminate wood flooring throughout. After you come through the front door you will find the large family room directly in front of you with gorgeous laminate wood flooring, a white brick two-way gas fireplace, ceiling fan and has a sliding door letting lots of natural light into the home while also providing a convenient access point to the backyard. Adjacent to the family room is the formal dining room with a light paint scheme, tile flooring and plantation shutters. Beyond the family and dining room you will be welcomed by the tasteful kitchen featuring tile flooring, upgraded black tile countertops with custom dusty blue cabinets, shutter windows, stainless steel appliances with a gas range, pantry, breakfast bar with up to 5 additional seating spaces, has a door giving access to the garage and opens up seamlessly to the living room featuring a ceiling fan, gas fire place, and sliding doors providing another access point to the backyard. To the left of the front door, you will find a hallway leading to storage, bedrooms and bathrooms. The spacious master bedroom is on your right with a double door entry and features ample space, laminate wood flooring, high vaulted ceilings, two separate closets, a slider granting a private access point to the backyard and has an attached master bathroom with dual vanity sinks and a shower and tub combination! The additional bedrooms are both a great size and feature laminate wood flooring and shutter windows! The hallway bathroom features a custom paint scheme with upgraded fixtures and a shower and tub combination. Both the front yard and the backyard are a blank slate, awaiting your creative vision and personal design. The backyard offers ample space, two separate covered patio areas with concrete and lots of mature trees! This lovely home is conveniently located near schools, freeway access, shopping and dining.

    This property is off market, which means it's not currently listed for sale or rent on Zillow. This may be different from what's available on other websites or public sources.
    Facts & features

    Interior

    Bedrooms & bathrooms
    • Bedrooms: 3
    • Bathrooms: 2
    • Full bathrooms: 2
    Heating
    • Other
    Cooling
    • Central
    Appliances
    • Included: Dishwasher, Garbage disposal, Microwave
    • Laundry: In Garage
    Features
    • Open Floor Plan
    • Flooring: Tile, Laminate
    • Has fireplace: Yes
    • Common walls with other units/homes: No Common Walls
    Interior area
    • Total interior livable area: 1,405 sqft

    Property

    Parking
    • Parking features: Garage - Attached
    Features
    • Levels: One
    Lot
    • Size: 6,534 sqft
    • Features: Sprinklers In Rear, Corner Lot, Sprinklers In Front
    Details
    • Parcel number: 434452001
    • Special conditions: Standard

    Construction

    Type & style
    • Home type: SingleFamily
    Materials
    • wood frame
    • Roof: Tile
    Condition
    • Year built: 1997

    Utilities & green energy

    • Water: Public
    • Utilities for property: Water Connected, Phone Available

    Community & neighborhood

    Location
    • Region: San Jacinto

    Other

    Other facts
    • CommonWalls: No Common Walls
    • Heating: Central Furnace
    • PropertyType: Residential
    • StateOrProvince: CA
    • YearBuiltSource: Assessor
    • PreviousStandardStatus: Active
    • StandardStatus: Pending
    • CommunityFeatures: Sidewalks
    • CountyOrParish: Riverside
    • SpecialListingConditions: Standard
    • RoomType: Master Bedroom, Kitchen
    • InteriorFeatures: Open Floor Plan
    • StreetSuffix: Road
    • Appliances: Gas Stove, Gas Water Heater
    • LotFeatures: Sprinklers In Rear, Corner Lot, Sprinklers In Front
    • LaundryFeatures: In Garage
    • MLSAreaMajor: 223 - Hemet/San Jacinto
    • City: San Jacinto
    • HighSchoolDistrict: San Jacinto Unified
    • Levels: One
    • ElevationUnits: Feet
    • LivingAreaUnits: Square Feet
    • WaterSource: Public
    • LotSizeSource: Assessor
    • Utilities: Water Connected, Phone Available
    • Country: US

    Price history

    DateEventPrice
    10/6/2022Sold$415,000+4%$295/sqft
    Source: Public Record Report a problem
    9/2/2022Pending sale$399,000$284/sqft
    Source: CRMLS #TR22151503 Report a problem
    8/25/2022Listed for sale$399,000+62.9%$284/sqft
    Source: RE/MAX International #TR22151503 Report a problem
    12/12/2017Sold$245,000-1.6%$174/sqft
    Source: Public Record Report a problem
    11/17/2017Pending sale$249,000$177/sqft
    Source: Advan Real Estate Services #IG17255661 Report a problem
    11/11/2017Listed for sale$249,000-10.3%$177/sqft
    Source: Advan Real Estate Services #IG17255661 Report a problem
    1/1/2013Listing removed$1,150$1/sqft
    Source: America Realty Orange County #P835437 Report a problem
    9/19/2012Listed for rent$1,150+4.5%$1/sqft
    Source: America Realty Orange County #P835437 Report a problem
    10/5/2011Listing removed$1,100$1/sqft
    Source: America Realty Orange County #P791597 Report a problem
    8/6/2011Listed for rent$1,100$1/sqft
    Source: America Realty Orange County #P791597 Report a problem
    6/18/2010Sold$277,471+122.2%$197/sqft
    Source: Public Record Report a problem
    4/5/2010Price change$124,900+13.5%$89/sqft
    Source: foreclosure.com Report a problem
    2/20/2010Listed for sale--
    Source: foreclosure.com Report a problem
    7/31/1997Sold$110,000$78/sqft
    Source: Public Record Report a problem

    Public tax history

    YearProperty taxesTax assessment
    2025$5,307 +6.3%$431,766 +2%
    2024$4,994 +0.5%$423,300 +2%
    2023$4,969 +55.7%$415,000 +58%
    2022$3,192 +1.7%$262,687 +2%
    2021$3,140 +1%$257,538 +1%
    2020$3,109 $254,898 +2%
    2019-- $249,900 +2%
    2018$2,993 +70.1%$245,000 +66.9%
    2017$1,760 $146,813 +2%
    2016$1,760 +6.2%$143,935 +1.5%
    2015$1,657 +3.4%$141,775 +2%
    2014$1,603 $139,000 +35%
    2013-- $103,000 -1%
    2012-- $104,000 -21.8%
    2011-- $133,000 -5.7%
    2010-- $140,995 -0.2%
    2009-- $141,332 +2%
    2008-- $138,561 +2%
    2007-- $135,845 +2%
    2006-- $133,182 +5.9%
    2005-- $125,771 +3.9%
    2003-- $121,048 +2%
    2002-- $118,675 +2%
    2001$1,347 +1.6%$116,349 +2%
    2000$1,325 $114,069

    Find assessor info on the county website

    Neighborhood: 92583

    Nearby schools

    GreatSchools rating
    Schools provided by the listing agent
    • District: San Jacinto Unified

    Source: The MLS. This data may not be complete. We recommend contacting the local school district to confirm school assignments for this home.

    Get a cash offer in 3 minutes
    Find out how much your home could sell for in as little as 3 minutes with a no-obligation cash offer.
    Estimated market value
    $446,900
    Get a cash offer in 3 minutes
    Find out how much your home could sell for in as little as 3 minutes with a no-obligation cash offer.
    Estimated market value
    $446,900