Skip main navigation
Sold for $380,000
  • $380,000

    804 Sweeney Drive, Little River, SC 29566

    3beds
    2,179sqft
    Single Family Residence
    Built in 2013
    10,454.4 Square Feet Lot
    $387,600 Zestimate®
    $174/sqft
    $2,214 Estimated rent

    Home value

    $387,600

    $368,000 - $407,000

    $2,214/mo

    Zestimate® history
    Loading
    Loading...

    Owner options

    List your home for rent

    $2,214/mo

    Rent Zestimate®

    Find your next renter with Zillow Rental Manager. Plus, with online applications, you can quickly screen prospective tenants – for free.

    Learn more

    $2,214/mo

    Rent Zestimate®

    Refinance and save

    $2,159/mo

    Est. payment

    Refinancing to a lower rate could help reduce your monthly payments and save thousands over the life of the loan.

    See today's rates

    $2,159/mo

    Est. payment

    Explore your selling options

    Work with a Zillow partner agent

    Leverage their expertise and Zillow's premium Showcase listings to get your home seen by more buyers.

    Get started

    List with your own agent

    Get your home in front of millions of buyers by listing it on Zillow.

    Learn how to do it

    Sell it yourself

    Take full control of how buyers see your home on Zillow by listing For Sale by Owner (FSBO).

    List your home

    What's special

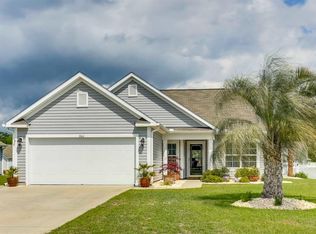
    Beautiful 3 bedroom/2 bath home located in Lafayette Park on the pond. Homeowner has done an extensive number of upgrades since taking possession of the home from builder including; irrigation system, whole house water filtration system, new garage door, addition of 12' x 24' sunroom with mini split unit, tiled walk in showers, and comfort height toilets to name a few. The patio area has been increased to provide additional outdoor seating for relaxing days out by the pond while enjoying the fenced-in back yard. New Stainless steel KitchenAid appliances have been installed along with backsplash and island/bar front as well as pull out drawers in lower cabinets and replacement of pantry shelving with custom wood shelving. Kitchen has decorative glass cabinets, coffee bar with built in wine cabinet, granite countertops and reverse osmosis system. Family room offers a spacious layout with vaulted ceilings and provides the perfect opportunity for large family gatherings. New LVP has been installed in both family and dining areas. The large sunroom allows for additional seating and entertaining with views of the great backyard. Large primary bedroom offers a bay window with tons of natural light, large walk in closet and ensuite bath with walk in tiled shower, linen closet and new vanity with undercabinet electrical outlets for convenience of shared space. Your guests will love the privacy provided by the installation of a barn/sliding door as well as a shared bath with updated tiled walk in shower and linen closet. Outside you will find a beautifully landscaped yard complete with sealed driveways and walk ways. In addition there is a generous sized outdoor storage building complete with lighting and electrical outlets. Home offers dedicated electrical for the included portable generator and hurricane shutters for all windows and patio door. The Intracoastal Waterway and Cherry Grove Beach are a short drive away.

    Zillow last checked:

    Listing updated:

    Listed by:

    Jim C White 843-254-9636,

    Sea Oats Real Estate,

    Cynthia S Stanley 843-222-2687,

    Sea Oats Real Estate

    Bought with:

    Jim C White, 333040

    Sea Oats Real Estate

    Source: Hive MLS,MLS#: 100434577MLS LogoOriginating MLS: Brunswick County Association of Realtors

    Facts & features

    Interior

    Bedrooms & bathrooms
    • Bedrooms: 3
    • Bathrooms: 2
    • Full bathrooms: 2
    Primary bedroom
    • Level: First
    • Dimensions: 12 x 15.11
    Bedroom 1
    • Level: First
    • Dimensions: 12.5 x 11
    Bedroom 2
    • Level: First
    • Dimensions: 12.5 x 11
    Dining room
    • Level: First
    • Dimensions: 16.4 x 10
    Family room
    • Level: First
    • Dimensions: 16.8 x 19
    Kitchen
    • Level: First
    • Dimensions: 9.5 x 14.1
    Sunroom
    • Level: First
    • Dimensions: 12 x 24
    Heating
    • Heat Pump, Electric
    Cooling
    • Central Air
    Appliances
    • Included: Electric Oven, Built-In Microwave, Washer, Refrigerator, Dryer, Disposal, Dishwasher
    • Laundry: Laundry Room
    Features
    • Master Downstairs, Walk-in Closet(s), Vaulted Ceiling(s), High Ceilings, Entrance Foyer, Solid Surface, Whole-Home Generator, Generator Plug, Kitchen Island, Ceiling Fan(s), Pantry, Walk-in Shower, Blinds/Shades, Walk-In Closet(s)
    • Flooring: Carpet, LVT/LVP, Tile, Vinyl
    • Basement: None
    • Attic: Pull Down Stairs
    • Has fireplace: No
    • Fireplace features: None
    Interior area
    • Total structure area: 2,179
    • Total interior livable area: 2,179 sqft

    Property

    Parking
    • Total spaces: 2
    • Parking features: Garage Door Opener, Paved
    • Uncovered spaces: 2
    Accessibility
    • Accessibility features: None
    Features
    • Levels: One
    • Stories: 1
    • Patio & porch: Patio
    • Exterior features: Shutters - Board/Hurricane, Irrigation System
    • Pool features: None
    • Fencing: Back Yard,Vinyl
    • Has view: Yes
    • View description: Pond
    • Has water view: Yes
    • Water view: Pond
    • Waterfront features: None
    Lot
    • Size: 10,454 sqft
    • Dimensions: 71 x 141 x 71 x 141
    • Features: Interior Lot
    Details
    • Additional structures: Storage
    • Parcel number: 30614010035
    • Zoning: SF 10
    • Special conditions: Standard
    • Other equipment: Generator

    Construction

    Type & style
    • Home type: SingleFamily
    • Property subtype: Single Family Residence
    Materials
    • Vinyl Siding
    • Foundation: Slab
    • Roof: Architectural Shingle
    Condition
    • New construction: No
    • Year built: 2013

    Utilities & green energy

    • Sewer: Public Sewer
    • Water: Public
    • Utilities for property: Sewer Available, Water Available
    Green energy
    • Green verification: None

    Community & neighborhood

    Security
    • Security features: Security System, Smoke Detector(s)
    Location
    • Region: Little River
    • Subdivision: Other

    HOA & financial

    HOA
    • Has HOA: Yes
    • HOA fee: $804 monthly
    • Amenities included: Clubhouse, Pool, Tennis Court(s)
    • Association name: William Douglas
    • Association phone: 843-492-0088

    Other

    Other facts
    • Listing agreement: Exclusive Right To Sell
    • Listing terms: Cash,Conventional
    • Road surface type: Paved

    Price history

    DateEventPrice
    9/5/2024Sold$380,000-5%$174/sqft
    Source: Hive MLS #100434577 Report a problem
    7/31/2024Contingent$399,900$184/sqft
    Source: CCAR #2407231 Report a problem
    5/28/2024Price change$399,900-3.6%$184/sqft
    Source: CCAR #2407231 Report a problem
    4/25/2024Price change$414,900-2.4%$190/sqft
    Source: CCAR #2407231 Report a problem
    3/22/2024Listed for sale$425,000$195/sqft
    Source: CCAR #2407231 Report a problem

    Public tax history

    Tax history is unavailable.

    Neighborhood: 29566

    Nearby schools

    GreatSchools rating
    Schools provided by the listing agent
    • Elementary: Waterway Elementary
    • Middle: North Myrtle Beach Middle
    • High: North Myrtle Beach

    Source: Hive MLS. This data may not be complete. We recommend contacting the local school district to confirm school assignments for this home.

    Get pre-qualified for a loan
    At Zillow Home Loans, we can pre-qualify you in as little as 5 minutes with no impact to your credit score.

    An equal housing lender. NMLS #10287.

    Sell for more on Zillow
    Get a Zillow Showcase℠ listing at no additional cost and you could sell for .
    $387,600
    2% more
    +$7,752
    With Zillow Showcase(estimated)
    $395,352