Immaculate, Move-In-Ready Home Just a Short Walk from Restaurants and Shops in Downtown Ashland!
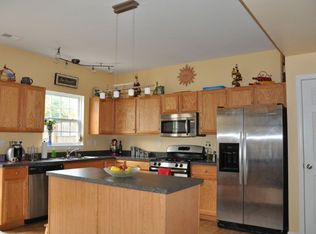
This home offers both convenience and comfort, with a charming brick front, two dedicated parking spaces, and a roof that's only six years old. As you enter, you'll immediately notice the numerous upgrades throughout. The spacious family room features a cozy fireplace with gas logs, elegant dentil molding, and a stylish slate surround. The kitchen is a true highlight, with gleaming hardwood floors, granite countertops and sink, under-the-counter lighting, a ceramic backsplash, a pantry, and a refrigerator. The bright dining area boasts hardwood floors and a beautiful chandelier, adding a touch of elegance. Before heading upstairs, don’t miss the convenient half bath and laundry closet, which includes a Samsung washer and dryer. Upstairs, you’ll find luxurious vinyl plank flooring in the hall and bedrooms. To the left, the spacious primary bedroom suite welcomes you with a vaulted ceiling and a massive walk-in closet. The en-suite bathroom features raised-height double vanities with granite countertops and an oval tub for ultimate relaxation. Down the hall, the second full bath also includes a raised-height vanity with a granite top. Two additional bedrooms and a linen closet complete the upstairs. For those who love to entertain or unwind, step outside to your private, fenced backyard oasis.
Although no know defects, the property is being sold in AS-IS condition.
Don’t miss out on this stunning home – it’s sure to impress!
Sold for $290,000
$290,000
804 Sweet Tessa Dr, Ashland, VA 23005
3beds
1,440sqft
Condominium
Built in 2008
-- sqft lot
$296,600 Zestimate®
$201/sqft
$2,280 Estimated rent
Home value
$296,600
$270,000 - $326,000
$2,280/mo
Zestimate® history
Owner options
List your home for rent
$2,280/mo
Rent Zestimate®
Find your next renter with Zillow Rental Manager. Plus, with online applications, you can quickly screen prospective tenants – for free.
$2,280/mo
Rent Zestimate®
Refinance and save
$1,928/mo
Est. payment
Refinancing to a lower rate could help reduce your monthly payments and save thousands over the life of the loan.
$1,928/mo
Est. payment
Explore your selling options
Work with a Zillow partner agent
Leverage their expertise and Zillow's premium Showcase listings to get your home seen by more buyers.
Get startedList with your own agent
Get your home in front of millions of buyers by listing it on Zillow.
Learn how to do itSell it yourself
Take full control of how buyers see your home on Zillow by listing For Sale by Owner (FSBO).
List your homeWhat's special
Two dedicated parking spacesCharming brick frontStylish slate surroundPrivate fenced backyard oasisVaulted ceilingGleaming hardwood floorsEn-suite bathroom
Zillow last checked:
Listing updated:
Listed by:
Tyler Yeatts 804-822-5974,
Hometown Realty
Bought with:
Alex Lawson, 0225235533
Long & Foster REALTORS
Source: CVRMLS,MLS#: 2510224 Originating MLS: Central Virginia Regional MLS
Originating MLS: Central Virginia Regional MLSFacts & features
Interior
Bedrooms & bathrooms
- Bedrooms: 3
- Bathrooms: 3
- Full bathrooms: 2
- 1/2 bathrooms: 1
Other
- Description: Tub & Shower
- Level: Second
Half bath
- Level: First
Heating
- Forced Air, Natural Gas
Cooling
- Central Air
Appliances
- Included: Dryer, Dishwasher, Electric Cooking, Disposal, Microwave, Refrigerator, Stove, Washer
Features
- Flooring: Carpet, Vinyl, Wood
- Has basement: No
- Attic: Access Only
- Number of fireplaces: 1
- Fireplace features: Gas, Vented
Interior area
- Total interior livable area: 1,440 sqft
- Finished area above ground: 1,440
- Finished area below ground: 0
Property
Parking
- Parking features: Assigned
Features
- Levels: Two
- Stories: 2
- Patio & porch: Rear Porch, Patio
- Pool features: None
- Fencing: Back Yard,Fenced
Lot
- Size: 1,916 Square Feet
Details
- Parcel number: 7880123427
- Zoning description: R5
Construction
Type & style
- Home type: Condo
- Architectural style: Two Story
- Property subtype: Condominium
- Attached to another structure: Yes
Materials
- Brick, Drywall, Frame, Vinyl Siding
- Foundation: Slab
- Roof: Composition
Condition
- Resale
- New construction: No
- Year built: 2008
Utilities & green energy
- Sewer: Public Sewer
- Water: Public
Community & HOA
Community
- Features: Common Grounds/Area, Home Owners Association, Playground
- Subdivision: Cottage Green Townes
HOA
- Has HOA: Yes
- Services included: Common Areas, Maintenance Grounds, Maintenance Structure, Snow Removal, Trash
- HOA fee: $185 monthly
Location
- Region: Ashland
Financial & listing details
- Price per square foot: $201/sqft
- Tax assessed value: $224,000
- Annual tax amount: $1,814
- Date on market: 1/25/2026
- Ownership: Individuals
- Ownership type: Sole Proprietor
Price history
| Date | Event | Price |
|---|---|---|
| 5/20/2025 | Sold | $290,000$201/sqft |
Source:  CVRMLS #2510224 Report a problem CVRMLS #2510224 Report a problem | ||
| 4/19/2025 | Pending sale | $290,000$201/sqft |
Source: CVRMLS #2510224 Report a problem | ||
| 4/17/2025 | Listed for sale | $290,000+20.8%$201/sqft |
Source: CVRMLS #2510224 Report a problem | ||
| 8/30/2022 | Sold | $240,000$167/sqft |
Source: CVRMLS #2221124 Report a problem | ||
| 8/2/2022 | Pending sale | $240,000$167/sqft |
Source: CVRMLS #2221124 Report a problem | ||
| 7/29/2022 | Listed for sale | $240,000+33.4%$167/sqft |
Source: CVRMLS #2221124 Report a problem | ||
| 10/21/2019 | Sold | $179,950$125/sqft |
Source: Public Record Report a problem | ||
| 8/8/2019 | Listed for sale | $179,950+20.8%$125/sqft |
Source: EXP Realty LLC #1926381 Report a problem | ||
| 9/19/2016 | Sold | $149,000-13.6%$103/sqft |
Source: Public Record Report a problem | ||
| 1/20/2016 | Sold | $172,500-8.6%$120/sqft |
Source: Public Record Report a problem | ||
| 12/31/2008 | Sold | $188,675$131/sqft |
Source: Public Record Report a problem | ||
Public tax history
| Year | Property taxes | Tax assessment |
|---|---|---|
| 2025 | $2,098 +15.6% | $259,000 +15.6% |
| 2024 | $1,814 +1.6% | $224,000 +1.6% |
| 2023 | $1,785 +18.4% | $220,400 +18.4% |
| 2022 | $1,507 | $186,100 +5.5% |
| 2021 | -- | $176,400 +6.5% |
| 2020 | $1,342 +9.2% | $165,700 |
| 2019 | $1,229 | $165,700 +9.2% |
| 2018 | $1,229 +2.5% | $151,700 +2.5% |
| 2017 | $1,199 | $148,000 |
| 2016 | $1,199 | $148,000 |
| 2015 | $1,199 | $148,000 |
| 2014 | $1,199 | $148,000 |
| 2013 | $1,199 -5.9% | -- |
| 2012 | $1,273 -6% | -- |
| 2011 | $1,355 | -- |
| 2010 | $1,355 +318.3% | -- |
| 2009 | $324 | -- |
Find assessor info on the county website
Neighborhood: 23005
Nearby homes
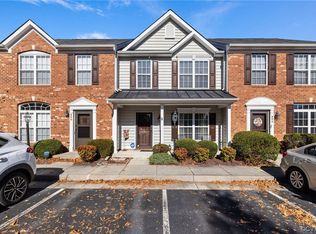
- $287,5003 bd3 ba1.4k sqft806 Sweet Tessa Dr, Ashland, VA 23005Off Market
- $280,0003 bd3 ba1.4k sqft802 Sweet Tessa Dr, Ashland, VA 23005Sold
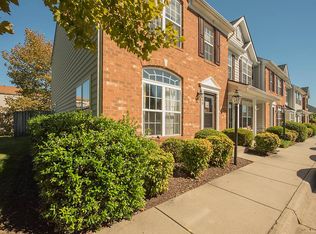
- $280,8003 bd2 ba1.4k sqft808 Sweet Tessa Dr, Ashland, VA 23005Off Market
- $296,7003 bd3 ba1.4k sqft800 Sweet Tessa Dr, Ashland, VA 23005Off Market
- $307,2003 bd3 ba1.4k sqft800 Sweet Tessa Dr #1, Ashland, VA 23005Off Market
- $306,3003 bd2 ba1.4k sqft810 Sweet Tessa Dr, Ashland, VA 23005Off Market
- $--1 bd1 ba-- sqft205 N Cottage Green Dr #776F18CCB, Ashland, VA 23005Off Market
- $--2 bd2 ba-- sqft205 N Cottage Green Dr #F320A52C6, Ashland, VA 23005Off Market
Nearby schools
GreatSchools rating
- NAJohn M. Gandy Elementary SchoolGrades: 3-5Distance: 0.7 mi
- 6/10Liberty Middle SchoolGrades: 6-8Distance: 3.7 mi
- 3/10Patrick Henry High SchoolGrades: 9-12Distance: 4 mi
Schools provided by the listing agent
- Elementary: Ashland
- Middle: Liberty
- High: Patrick Henry
Source: CVRMLS. This data may not be complete. We recommend contacting the local school district to confirm school assignments for this home.
Get a cash offer in 3 minutes
Find out how much your home could sell for in as little as 3 minutes with a no-obligation cash offer.
Estimated market value
$296,600
Get a cash offer in 3 minutes
Find out how much your home could sell for in as little as 3 minutes with a no-obligation cash offer.
Estimated market value
$296,600
- Virginia
- Hanover County
- Ashland
- 23005
- 804 Sweet Tessa Dr
Nearby cities
Nearby zip codes
Other Ashland Topics
