MULTIPLE OFFERS! Experience the definition of high-end living at 804 Sweetwater Island, Sweetwater Oaks’ only gated and private enclave. Recently completed by a professional interior designer as her Sweetwater Bespoke Home, this 3,500 sq. ft., 5-bedroom plus office/bed, 4-bath split-plan residence with a complete mother-in-law ADU represents the pinnacle of modern Florida elegance. Enter through a light-filled foyer showcasing soaring custom ceilings and expansive new energy-efficient windows, inviting natural light across open-concept living spaces steeped in architectural sophistication. Beyond the formal dining and private office, you’ll discover a designer D'Nook kitchen—a true showpiece featuring soft-close custom cabinetry, premium appliances, a dedicated relaxing breakfast nook with integrated storage, and a curved handcrafted Venetian plaster range hood that commands attention. The waterfall quartz island, accented by designer lighting and architectural arches, provides an inspiring centerpiece for both everyday living and grand entertaining. Adjacent to the kitchen, an elegant, fully finished laundry room offers refined functionality with custom cabinetry, premium finishes, and abundant storage—perfectly balancing form and purpose for the modern lifestyle. Every space reflects thoughtful design—from quartz countertops and artisan tile backsplash to architectural lighting, a wine and coffee bar, and bespoke finishes throughout. The primary suite offers a sanctuary for relaxation, complete with double walk-in closets, a spa-inspired bath, and private poolside views. The flexible layout features a second master suite, two additional bedrooms, and a dedicated office for versatility. On nearly one acre, the property showcases a fully resurfaced pool with all new equipment, paver coping, and dual pool-access bathrooms for convenience. The highlight for multi-generational living—a 600 sq. ft. mother-in-law ADU—boasts its own entrance, living area, kitchen, dining, bathroom, laundry, and walk-in closet, making it a rare and coveted feature. Modern updates provide peace of mind: new roof (2023), new windows (2026), all major systems completed in 2026 and a brand new 3,000 sqft paver driveway and walkway including a parking spot for the ADU. Residents of Sweetwater Oaks enjoy private Lake Brantley access with boating, tennis, pickleball, volleyball, and basketball courts, two playground parks, an exclusive beach and clubhouse, plus zoning for top-rated Seminole County schools. Centrally located—just 20 minutes to Downtown Orlando and 40 minutes to Disney or the coast—this home defines refined Florida living. HOMES IN THIS SUB-DIVISION DONT GO ON THE MARKET OFTEN! with just 1 in the last 5 years dont miss this one out!!
Sold for $991,000
$991,000
804 SWEETWATER ISLAND CIRCLE, LONGWOOD, FL 32779
6beds
3,489sqft
Single Family Residence
Built in 1988
0.86 Acres Lot
$984,800 Zestimate®
$284/sqft
$4,413 Estimated rent
Home value
$984,800
$906,000 - $1.07M
$4,413/mo
Zestimate® history
Owner options
List your home for rent
$4,413/mo
Rent Zestimate®
Find your next renter with Zillow Rental Manager. Plus, with online applications, you can quickly screen prospective tenants – for free.
$4,413/mo
Rent Zestimate®
Refinance and save
$6,695/mo
Est. payment
Refinancing to a lower rate could help reduce your monthly payments and save thousands over the life of the loan.
$6,695/mo
Est. payment
Explore your selling options
Work with a Zillow partner agent
Leverage their expertise and Zillow's premium Showcase listings to get your home seen by more buyers.
Get startedList with your own agent
Get your home in front of millions of buyers by listing it on Zillow.
Learn how to do itSell it yourself
Take full control of how buyers see your home on Zillow by listing For Sale by Owner (FSBO).
List your homeWhat's special
Bespoke finishes throughoutPremium finishesPrivate officeDedicated officeQuartz countertopsFully finished laundry roomSoaring custom ceilings
Zillow last checked:
Listing updated:
Listed by:
Reynaldo Sanchez Bravo 814-852-8084,
GALLERY PROPERTIES INTERNATIONAL 407-340-8487
Bought with:
Noor Masri, PA, 3449011
LA ROSA REALTY PREMIER LLC
Source: Stellar MLS,MLS#: O6380042 Originating MLS: Orlando Regional
Originating MLS: Orlando Regional
Facts & features
Interior
Bedrooms & bathrooms
- Bedrooms: 6
- Bathrooms: 4
- Full bathrooms: 4
Primary bedroom
- Features: Walk-In Closet(s)
- Level: First
- Area: 252 Square Feet
- Dimensions: 18x14
Bedroom 1
- Features: Built-in Closet
- Level: First
- Area: 187 Square Feet
- Dimensions: 17x11
Bedroom 2
- Features: Built-in Closet
- Level: First
- Area: 48 Square Feet
- Dimensions: 12x4
Bedroom 3
- Features: Built-in Closet
- Level: First
- Area: 144 Square Feet
- Dimensions: 12x12
Primary bathroom
- Level: First
- Area: 96 Square Feet
- Dimensions: 6x16
Bathroom 1
- Level: First
- Area: 55 Square Feet
- Dimensions: 5x11
Bathroom 2
- Level: First
- Area: 75 Square Feet
- Dimensions: 5x15
Dining room
- Level: First
- Area: 221 Square Feet
- Dimensions: 13x17
Foyer
- Level: First
- Area: 96 Square Feet
- Dimensions: 12x8
Kitchen
- Level: First
- Area: 384 Square Feet
- Dimensions: 32x12
Laundry
- Features: Built-in Closet
- Level: First
- Area: 108 Square Feet
- Dimensions: 12x9
Living room
- Level: First
- Area: 440 Square Feet
- Dimensions: 22x20
Office
- Features: Built-in Closet
- Level: First
- Area: 234 Square Feet
- Dimensions: 18x13
Heating
- Central
Cooling
- Central Air
Appliances
- Included: Oven, Convection Oven, Cooktop, Dishwasher, Electric Water Heater, Microwave, Refrigerator, Wine Refrigerator
- Laundry: Inside
Features
- Cathedral Ceiling(s), Central Vacuum, Open Floorplan, Solid Surface Counters, Thermostat, Walk-In Closet(s)
- Flooring: Luxury Vinyl
- Doors: French Doors
- Has fireplace: No
Interior area
- Total structure area: 4,756
- Total interior livable area: 3,489 sqft
Property
Parking
- Total spaces: 2
- Parking features: Garage - Attached
- Attached garage spaces: 2
Features
- Levels: One
- Stories: 1
- Exterior features: Basketball Court, Garden, Irrigation System, Private Mailbox
- Has private pool: Yes
- Pool features: In Ground, Tile
- Spa features: In Ground
Lot
- Size: 0.86 Acres
Details
- Additional structures: Guest House
- Parcel number: 32202951200000020
- Zoning: PUD
- Special conditions: None
Construction
Type & style
- Home type: SingleFamily
- Property subtype: Single Family Residence
Materials
- Block
- Foundation: Slab
- Roof: Shingle
Condition
- New construction: No
- Year built: 1988
Details
- Warranty included: Yes
Utilities & green energy
- Sewer: Public Sewer
- Water: Public
- Utilities for property: Electricity Connected, Water Connected
Community & HOA
Community
- Features: Clubhouse, Gated Community - No Guard, Tennis Court(s)
- Pet fee: $0 monthly
- Subdivision: SWEETWATER ISLAND
HOA
- Has HOA: Yes
- HOA fee: $113 monthly
- HOA name: MICHELLE TOBBYANSEN
Location
- Region: Longwood
Financial & listing details
- Price per square foot: $284/sqft
- Tax assessed value: $641,402
- Annual tax amount: $5,587
- Date on market: 2/10/2026
- Cumulative days on market: 2 days
- Listing terms: Cash,Conventional,VA Loan
- Ownership: Fee Simple
- Total actual rent: 0
- Electric utility on property: Yes
- Road surface type: Paved
Price history
| Date | Event | Price |
|---|---|---|
| 3/5/2026 | Sold | $991,000$284/sqft |
Source:  Stellar MLS #O6380042 Report a problem Stellar MLS #O6380042 Report a problem | ||
| 2/12/2026 | Pending sale | $991,000$284/sqft |
Source: Stellar MLS #O6380042 Report a problem | ||
| 2/11/2026 | Listed for sale | $991,000+61.1%$284/sqft |
Source: Stellar MLS #O6380042 Report a problem | ||
| 12/9/2025 | Sold | $615,000$176/sqft |
Source: Stellar MLS #J995875 Report a problem | ||
Public tax history
| Year | Property taxes | Tax assessment |
|---|---|---|
| 2025 | $5,997 +14.5% | $449,302 +2.9% |
| 2024 | $5,239 +2.5% | $436,639 +3% |
| 2023 | $5,111 +2.5% | $423,921 +3% |
| 2022 | $4,985 -5.3% | $411,574 +3% |
| 2021 | $5,263 +0.7% | $399,586 +1.4% |
| 2020 | $5,226 +0.9% | $394,069 +2.3% |
| 2019 | $5,178 | $385,209 +20% |
| 2018 | $5,178 +19.9% | $321,066 +2.1% |
| 2017 | $4,319 +0.5% | $314,462 +1.4% |
| 2016 | $4,298 -1.8% | $310,150 +1.4% |
| 2015 | $4,375 | $305,853 +0.8% |
| 2014 | $4,375 +4.3% | $303,426 +1.5% |
| 2013 | $4,193 +6.5% | $298,942 +1.7% |
| 2012 | $3,938 -2.6% | $293,945 -1.3% |
| 2011 | $4,043 -2.2% | $297,743 -1% |
| 2010 | $4,135 +3.6% | $300,885 +2.7% |
| 2009 | $3,989 +3.8% | $292,975 +0.1% |
| 2008 | $3,843 +0.4% | $292,682 +3% |
| 2007 | $3,827 -5.8% | $284,157 +2.5% |
| 2006 | $4,065 +1.6% | $277,226 +3% |
| 2005 | $4,001 +0.2% | $269,151 +3% |
| 2004 | $3,994 +0.7% | $261,312 +1.9% |
| 2003 | $3,968 +1% | $256,440 +2.4% |
| 2002 | $3,928 +3.7% | $250,430 +4.6% |
| 2000 | $3,789 | $239,307 |
Find assessor info on the county website
Neighborhood: 32779
Nearby homes
- $814,7005 bd4 ba3.5k sqft800 Sweetwater Island Cir, Longwood, FL 32779Off Market
- $759,5004 bd3 ba3.5k sqft808 Sweetwater Island Cir, Longwood, FL 32779Off Market
- $578,3004 bd2 ba2.3k sqft900 Sweetwater Bay Ct, Longwood, FL 32779Off Market
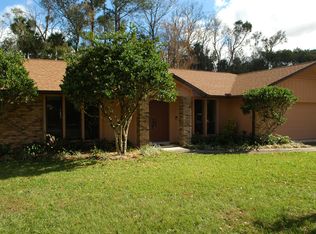
- $616,2004 bd2 ba2.4k sqft1000 Sweetwater Bay Ct, Longwood, FL 32779Off Market

- $536,4004 bd3 ba2.3k sqft800 Sweetwater Bay Ct, Longwood, FL 32779Off Market
- $605,6004 bd2 ba2.3k sqft700 Riverbend Blvd, Longwood, FL 32779Off Market
- $613,6004 bd2 ba2.3k sqft700 Sweetwater Bay Ct, Longwood, FL 32779Off Market
- $678,1004 bd3 ba2.3k sqft702 Riverbend Blvd, Longwood, FL 32779Off Market
Nearby schools
GreatSchools rating
- 10/10Sabal Point Elementary SchoolGrades: PK-5Distance: 1.1 mi
- 8/10Rock Lake Middle SchoolGrades: 6-8Distance: 3.9 mi
- 6/10Lake Brantley High SchoolGrades: 9-12Distance: 2.1 mi
Get a cash offer in 3 minutes
Find out how much your home could sell for in as little as 3 minutes with a no-obligation cash offer.
Estimated market value
$984,800
Get a cash offer in 3 minutes
Find out how much your home could sell for in as little as 3 minutes with a no-obligation cash offer.
Estimated market value
$984,800
- Florida
- Seminole County
- Longwood
- 32779
- 804 SWEETWATER ISLAND CIRCLE
