Skip main navigation
Sold
  • $318,000

    804 Taney Ct, Avon, IN 46123

    3beds
    1,932sqft
    Residential, Single Family Residence
    Built in 1993
    7,405.2 Square Feet Lot
    $332,900 Zestimate®
    $165/sqft
    $2,177 Estimated rent

    Home value

    $332,900

    $316,000 - $350,000

    $2,177/mo

    Zestimate® history
    Loading
    Loading...

    Owner options

    List your home for rent

    $2,177/mo

    Rent Zestimate®

    Find your next renter with Zillow Rental Manager. Plus, with online applications, you can quickly screen prospective tenants – for free.

    Learn more

    $2,177/mo

    Rent Zestimate®

    Refinance and save

    $2,322/mo

    Est. payment

    Refinancing to a lower rate could help reduce your monthly payments and save thousands over the life of the loan.

    See today's rates

    $2,322/mo

    Est. payment

    Explore your selling options

    Work with a Zillow partner agent

    Leverage their expertise and Zillow's premium Showcase listings to get your home seen by more buyers.

    Get started

    List with your own agent

    Get your home in front of millions of buyers by listing it on Zillow.

    Learn how to do it

    Sell it yourself

    Take full control of how buyers see your home on Zillow by listing For Sale by Owner (FSBO).

    List your home

    What's special

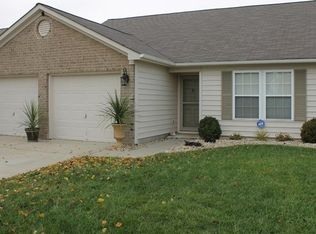
    Don't want to have to lift a finger and just move right in? Stop scrolling then...you have found it. Featuring an incredibly updated 3 bedroom ranch in the heart of Avon, this home has been updated from head to toe. Hardwood floors and tile feature throughout the entire home. Large family room that flows into back flex space and backyard that is perfect for entertaining. Split bedroom floorplan with a primary bedroom ensuite including separate soaking tub and shower. Front office space that lets in plenty of natural light. Updates include brand new exterior siding, LED canned lighting throughout, light fixtures, new granite counters, front patio, and much more. All appliances included. Close access to SR 36 retail and restaurants.

    Zillow last checked:

    Listing updated:

    Listing Provided by:

    Scott White 317-345-0573,

    @properties

    Bought with:

    Arjun Dhital

    BluPrint Real Estate Group

    Source: MIBOR as distributed by MLS GRID,MLS#: 21992160MLS Logo

    Facts & features

    Interior

    Bedrooms & bathrooms
    • Bedrooms: 3
    • Bathrooms: 2
    • Full bathrooms: 2
    • Main level bathrooms: 2
    • Main level bedrooms: 3
    Primary bedroom
    • Features: Laminate Hardwood
    • Level: Main
    • Area: 225 Square Feet
    • Dimensions: 15x15
    Bedroom 2
    • Features: Laminate Hardwood
    • Level: Main
    • Area: 132 Square Feet
    • Dimensions: 12x11
    Bedroom 3
    • Features: Laminate Hardwood
    • Level: Main
    • Area: 132 Square Feet
    • Dimensions: 12x11
    Bonus room
    • Features: Laminate Hardwood
    • Level: Main
    • Area: 120 Square Feet
    • Dimensions: 12x10
    Dining room
    • Features: Laminate Hardwood
    • Level: Main
    • Area: 126 Square Feet
    • Dimensions: 14x9
    Great room
    • Features: Laminate Hardwood
    • Level: Main
    • Area: 300 Square Feet
    • Dimensions: 20x15
    Kitchen
    • Features: Tile-Ceramic
    • Level: Main
    • Area: 200 Square Feet
    • Dimensions: 20x10
    Heating
    • Forced Air, Electric
    Cooling
    • Has cooling: Yes
    Appliances
    • Included: Dishwasher, Dryer, Electric Water Heater, Disposal, Microwave, Electric Oven, Refrigerator, Washer, Water Softener Owned
    • Laundry: Main Level
    Features
    • High Ceilings, Eat-in Kitchen
    • Has basement: No
    Interior area
    • Total structure area: 1,932
    • Total interior livable area: 1,932 sqft

    Property

    Parking
    • Total spaces: 2
    • Parking features: Attached
    • Attached garage spaces: 2
    Features
    • Levels: One
    • Stories: 1
    • Patio & porch: Covered, Patio
    • Fencing: Fenced,Fence Full Rear
    Lot
    • Size: 7,405 sqft
    • Features: Sidewalks, Storm Sewer, Trees-Small (Under 20 Ft)
    Details
    • Parcel number: 320906250006000022
    • Horse amenities: None

    Construction

    Type & style
    • Home type: SingleFamily
    • Architectural style: Ranch
    • Property subtype: Residential, Single Family Residence
    Materials
    • Vinyl With Brick
    • Foundation: Slab
    Condition
    • Updated/Remodeled
    • New construction: No
    • Year built: 1993

    Utilities & green energy

    • Water: Municipal/City

    Community & neighborhood

    Security
    • Security features: Security Alarm Paid
    Location
    • Region: Avon
    • Subdivision: Avon Trails

    HOA & financial

    HOA
    • Has HOA: Yes
    • HOA fee: $400 annually
    • Amenities included: Insurance, Maintenance, Pool, Snow Removal, Trail(s)
    • Services included: Entrance Common, Entrance Private, Insurance, Maintenance, Snow Removal, Walking Trails

    Price history

    DateEventPrice
    9/11/2024Sold$318,000$165/sqft
    Source: MIBOR as distributed by MLS GRID #21992160 Report a problem
    8/9/2024Pending sale$318,000$165/sqft
    Source: MIBOR as distributed by MLS GRID #21992160 Report a problem
    8/7/2024Price change$318,000-2.2%$165/sqft
    Source: MIBOR as distributed by MLS GRID #21992160 Report a problem
    7/26/2024Price change$325,000+44.4%$168/sqft
    Source: MIBOR as distributed by MLS GRID #21992160 Report a problem
    3/10/2021Pending sale$225,000$116/sqft
    Source: MIBOR as distributed by MLS GRID #21768787 Report a problem
    3/10/2021Listed for sale$225,000+39.8%$116/sqft
    Source: MIBOR as distributed by MLS GRID #21768787 Report a problem
    5/26/2017Sold$161,000+0.6%$83/sqft
    Source: MIBOR as distributed by MLS GRID #21480247 Report a problem
    5/1/2017Pending sale$160,000$83/sqft
    Source: Indy Metro West #21480247 Report a problem
    4/28/2017Listed for sale$160,000$83/sqft
    Source: Indy Metro West #21480247 Report a problem

    Public tax history

    YearProperty taxesTax assessment
    2025$3,163 +13.3%$326,800 +16.2%
    2024$2,791 +4.5%$281,300 +12.5%
    2023$2,670 +43.8%$250,000 +5.2%
    2022$1,857 +6.5%$237,700 +41.5%
    2021$1,744 +8.1%$168,000 +7.8%
    2020$1,613 -7.8%$155,800 +5.6%
    2019$1,750 +39.7%$147,500 +3%
    2018$1,253 -1.6%$143,200 +8.6%
    2017$1,273 +10.7%$131,900 +2.1%
    2016$1,150 +1.2%$129,200 +8.7%
    2014$1,137 -2.4%$118,900 +1.8%
    2013$1,164 -9.4%$116,800 -9.2%
    2011$1,286 $128,600
    2010$1,286 +8.5%$128,600 -2.9%
    2009$1,185 -2.8%$132,400 +1.2%
    2007$1,220 -22.9%$130,800 -4.2%
    2006$1,582 $136,500 +28%
    2005-- $106,600

    Find assessor info on the county website

    Neighborhood: 46123

    Nearby schools

    GreatSchools rating
    Schools provided by the listing agent
    • High: Avon High School

    Source: MIBOR as distributed by MLS GRID. This data may not be complete. We recommend contacting the local school district to confirm school assignments for this home.

    Get a cash offer in 3 minutes
    Find out how much your home could sell for in as little as 3 minutes with a no-obligation cash offer.
    Estimated market value
    $332,900
    Get a cash offer in 3 minutes
    Find out how much your home could sell for in as little as 3 minutes with a no-obligation cash offer.
    Estimated market value
    $332,900