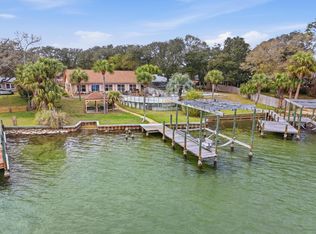
Welcome to a truly one-of-a-kind opportunity on Okaloosa Island- where creativity, craftsmanship, and family living come together. Built in 1978 through the vision of an engineer and an interior decorator, this expansive 2 story home offers a rare blend of thoughtful design and artistic flair. Every corner reflects a balance of structure and style, creating a residence that is as functional as it is distinctive. Designed with flexibility in mind, the home is perfectly suited for multigenerational living or a custom reimagining of you dream coastal retreat.
The second floor lives like a complete residence of its own, featuring three spacious bedrooms, a large kitchen, open living area, laundry and a stunning balcony that captures serene bay views. The first floor offers incredible versatility with two primary bedrooms, a bunk area, full kitchen, office space, laundry, and a comfortable living room that opens onto a covered- walk-out porch-- perfect for entertaining or unwinding in the coastal breeze.
With its gererous layout, unique character, and prime island location, this home presents endless opportunities- whether you envision updating, expanding, or preserving its original charm. A rare find with room to grow, adapt and truly make your own.
Features: Steam Shower, Sauna, Beach access within 1/4 mile, bay view, easement behind home so no one can build behind you. two laundry rooms, two kitchens
For sale
$895,000
804 Tarpon Dr, Fort Walton Beach, FL 32548
5beds
4,499sqft
Single Family Residence
Built in 1978
0.27 Acres Lot
$-- Zestimate®
$199/sqft
$-- HOA
What's special
Office spaceBay viewThree spacious bedroomsTwo primary bedroomsTwo kitchensBunk areaSteam shower
- 148 days
- 595
- 24
Zillow last checked:
Listing updated:
Listed by:
Muri C Kersanac 850-240-0467,
Berkshire Hathaway HomeServices
Source: ECAOR,MLS#: 1000326
Facts & features
Interior
Bedrooms & bathrooms
- Bedrooms: 5
- Bathrooms: 5
- Full bathrooms: 5
Primary bedroom
- Level: Second
- Area: 233.53 Square Feet
- Dimensions: 19.3 x 12.1
Bedroom
- Level: Second
- Area: 2343 Square Feet
- Dimensions: 11 x 213
Den
- Level: First
- Area: 390 Square Feet
- Dimensions: 26 x 15
Dining area
- Level: Second
- Area: 146.45 Square Feet
- Dimensions: 14.5 x 10.1
Kitchen
- Level: Second
- Area: 148.16 Square Feet
- Dimensions: 14.11 x 10.5
Living room
- Level: Second
- Area: 340.6 Square Feet
- Dimensions: 26 x 13.1
Office
- Level: First
- Area: 89.1 Square Feet
- Dimensions: 8.1 x 11
Appliances
- Included: Dryer, Washer, Electric Water Heater
- Laundry: Washer/Dryer Hookup
Features
- Hallway Bunk Beds, Split Bedroom, Wallpaper, Wet Bar
- Common walls with other units/homes: No Common Walls
Interior area
- Total structure area: 4,499
- Total interior livable area: 4,499 sqft
Property
Parking
- Total spaces: 8
Features
- Stories: 2
- Patio & porch: Covered
- Exterior features: Balcony, Sauna/Steam, Outdoor Shower
- Has view: Yes
- View description: Bay
- Has water view: Yes
- Water view: Bay
Lot
- Size: 0.27 Acres
- Dimensions: 75 x 157.5
- Features: Easements, Within 1/2 Mile to Water
Details
- Parcel number: 002S24218500080455
- Zoning description: City, Resid Single Family
Construction
Type & style
- Home type: SingleFamily
- Architectural style: Beach House
- Property subtype: Single Family Residence
Materials
- Concrete
- Roof: Metal
Condition
- Construction Complete
- New construction: No
- Year built: 1978
Utilities & green energy
- Water: Public
Community & HOA
Community
- Subdivision: Okaloosa Island
Location
- Region: Fort Walton Beach
Financial & listing details
- Price per square foot: $199/sqft
- Tax assessed value: $561,289
- Annual tax amount: $3,172
- Date on market: 4/10/2026
Estimated market value
Not available
Estimated sales range
Not available
Not available
Price history
| Date | Event | Price |
|---|---|---|
| 6/2/2026 | Price change | $895,000-8.2%$199/sqft |
Source:  ECAOR #1000326 Report a problem ECAOR #1000326 Report a problem | ||
| 4/10/2026 | Listed for sale | $975,000$217/sqft |
Source: ECAOR #1000326 Report a problem | ||
| 3/25/2026 | Listing removed | $975,000$217/sqft |
Source:  Navarre Area BOR #995351 Report a problem Navarre Area BOR #995351 Report a problem | ||
| 2/14/2026 | Listed for sale | $975,000-18.8%$217/sqft |
Source: Navarre Area BOR #995351 Report a problem | ||
| 6/13/2024 | Listing removed | -- |
Source: Owner Report a problem | ||
| 3/15/2024 | Listed for sale | $1,200,000$267/sqft |
Source: Owner Report a problem | ||
| 3/7/2024 | Listing removed | -- |
Source: Owner Report a problem | ||
| 12/4/2023 | Listed for sale | $1,200,000$267/sqft |
Source: Owner Report a problem | ||
Public tax history
| Year | Property taxes | Tax assessment |
|---|---|---|
| 2025 | $3,173 +2.4% | $282,065 +2.9% |
| 2024 | $3,100 +2.7% | $274,116 +3% |
| 2023 | $3,018 +2.7% | $266,132 +3% |
| 2022 | $2,939 +0.6% | $258,381 +3% |
| 2021 | $2,921 +5.6% | $250,855 +1.4% |
| 2020 | $2,765 +0.2% | $247,392 +2.3% |
| 2019 | $2,759 -0.5% | $241,830 +1.9% |
| 2018 | $2,773 | $237,321 +2.1% |
| 2017 | $2,773 -0.4% | $232,440 +2.1% |
| 2016 | $2,783 +4.3% | $227,659 +0.7% |
| 2015 | $2,668 -2.4% | $226,076 +0.8% |
| 2014 | $2,734 | $224,282 +1.5% |
| 2013 | -- | $220,967 -0.9% |
| 2012 | -- | $223,063 -6.9% |
| 2011 | -- | $239,705 -3.6% |
| 2010 | -- | $248,659 -7.6% |
| 2009 | -- | $268,974 -21.6% |
| 2008 | -- | $342,893 -8.4% |
| 2007 | -- | $374,334 -8.1% |
| 2006 | -- | $407,497 +32.7% |
| 2005 | -- | $306,977 +53.5% |
| 2004 | -- | $199,945 +14% |
| 2003 | -- | $175,467 +3.1% |
| 2002 | -- | $170,133 +1.7% |
| 2001 | -- | $167,333 |
Find assessor info on the county website
Monthly payment
Est. payment
Payment breakdown
Explore the cost of this home by adjusting the details. Changes won't be saved.Climate risks
Neighborhood: Okaloosa Island
Nearby schools
Schools provided by the listing agent
- Elementary: Elliott Point
- Middle: Bruner
- High: Fort Walton Beach
Source: ECAOR. This data may not be complete. We recommend contacting the local school district to confirm school assignments for this home.
- $420,4003 bd2 ba1.1k sqft803 Tarpon Dr, Fort Walton Beach, FL 32548Off Market
- $405,8003 bd1 ba1.5k sqft805 Tarpon Dr, Fort Walton Beach, FL 32548Off Market
- $408,1003 bd2 ba1.2k sqft806 Tarpon Dr, Fort Walton Beach, FL 32548Off Market

- $559,2003 bd2 ba1.4k sqft802 Tarpon Dr, Fort Walton Beach, FL 32548Off Market
Similar homes
- $855,5004 bd4 ba4.4k sqft121 Edwards Ln, Fort Walton Beach, FL 32548For Sale

 MLS ID #1001982, K.C. Cook, Lokation. ECAOR
 - $1,145,0004 bd3 ba2.5k sqft519 Dorado Ave, Fort Walton Beach, FL 32548For Sale
 MLS ID #1002598, Wendy M Thomas, Keller Williams Realty FWB. ECAOR
 - $1,265,0005 bd3 ba3.1k sqft631 Pelican Dr, Fort Walton Beach, FL 32548For Sale
 MLS ID #1009046, Joshua R Winters, Coldwell Banker Realty. ECAOR
 - $1,100,0004 bd4 ba4.4k sqft144 Monahan Dr, Fort Walton Beach, FL 32548For Sale
 MLS ID #998388, Wayne Myshin, ERA American Real Estate. ECAOR
 - $680,0004 bd4 ba2.6k sqft205 Alconese Ave SE, Fort Walton Beach, FL 32548For SaleMLS ID #1010473, Julia N Eliasson, ERA American Real Estate. ECAOR
- $699,0004 bd4 ba2.7k sqft202 Alconese Ave SE, Fort Walton Beach, FL 32548For SaleMLS ID #1000774, Bruce McAdoo, ERA American Real Estate. ECAOR
- $1,225,0004 bd4 ba2.3k sqft926 Whelk Ct Unit A, Fort Walton Beach, FL 32548For SaleMLS ID #997333, Misty D Meadows, Keller Williams Realty FWB. ECAOR
- $1,235,0004 bd4 ba2.3k sqft926 Whelk Ct Unit B, Fort Walton Beach, FL 32548For SaleMLS ID #997335, Misty D Meadows, Keller Williams Realty FWB. ECAOR
- $899,9003 bd4 ba3.6k sqft105 Indian Bayou Dr, Destin, FL 32541For SaleMLS ID #987866, William A Flynn, Berkshire Hathaway Home Services PenFed Realty. ECAOR
- $799,0006 bd7 ba3.7k sqft37 Country Club Rd, Shalimar, FL 32579For SaleMLS ID #1006488, Shaunice N Clay, EXP Realty LLC. ECAOR
- $1,130,0007 bd6 ba3.2k sqft157 Monahan Dr, Fort Walton Beach, FL 32547For SaleMLS ID #1002197, Diana M Wonch, LoKation. ECAOR
- $1,300,0005 bd5 ba4.2k sqft640 Sunset Blvd W, Fort Walton Beach, FL 32547For SaleMLS ID #993867, Lindsey K Lynch, Legendary Realty LLC. ECAOR
- $749,0004 bd3 ba2.2k sqft329 Sailfish Cir, Destin, FL 32541For SaleMLS ID #1010984, Micha S Knowles, ERA American Real Estate. ECAOR
- $850,0004 bd3 ba2.9k sqft511 Fallin Water Dr, Mary Esther, FL 32569For SaleMLS ID #1005876, Cokie K Tyler, LoKation. ECAOR
- $850,0005 bd4 ba3.1k sqft4423 Windlake Dr, Niceville, FL 32578For SaleMLS ID #1009287, Suzanne G McDaniel, Scenic Sotheby's International Realty. ECAOR
- $749,9994 bd4 ba2.9k sqft702 N Lakeside Dr, Destin, FL 32541For SaleMLS ID #1003639, Brett M Bianca, Compass. ECAOR
- $565,0004 bd3 ba3.7k sqft700 Country Club Ave NE, Fort Walton Beach, FL 32547For SaleMLS ID #999699, Christina L Vogel, Coldwell Banker Realty. ECAOR
- $849,9994 bd4 ba3.3k sqft330 Tequesta Dr, Destin, FL 32541For SaleMLS ID #1008688, Elizabeth R Nicolucci, Coldwell Banker Realty. ECAOR
- $929,0004 bd3 ba2.9k sqft201 Yacht Club Dr, Niceville, FL 32578For SaleMLS ID #1006864, Kevin Quinn, Berkshire Hathaway Home Services PenFed Realty. ECAOR
