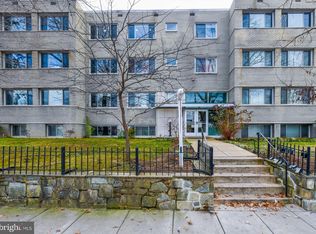
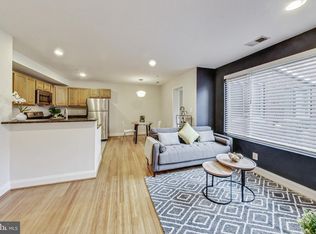
Welcome to The Flats @ Taylor! This move-in-ready 1-bedroom, 1-bath condominium offers comfortable city living in a secure, professionally managed building in the heart of Petworth. Step inside to find a freshly painted interior featuring beautiful hardwood flooring throughout the unit and custom plantation shutters on the windows, adding a polished touch while providing privacy and light control. The kitchen is equipped with brand-new appliances, while the thoughtful floor plan includes a separate dining area, perfect for everyday meals, entertaining, or creating a dedicated workspace. The convenience continues with an in-unit washer and dryer, making everyday living easy and efficient. Located directly across from Petworth Recreation Center and Park, residents have easy access to a basketball court, soccer field, playgrounds, open green space, and community events. The Petworth Metro Station is just a short walk away, making commuting and exploring all that Washington, DC has to offer a breeze. Street parking is also available. Enjoy being surrounded by Petworth’s popular restaurants, shops, cafes, and entertainment while still having the neighborhood charm and community feel that make Petworth such a sought-after place to call home. Move-in ready, well-located, and filled with everyday conveniences. This is an opportunity to enjoy the best of Petworth living!
For sale
$349,900
804 Taylor St NW APT 304, Washington, DC 20011
1beds
593sqft
Condominium
Built in 1957
-- sqft lot
$341,500 Zestimate®
$590/sqft
$296/mo HOA
What's special
Freshly painted interiorIn-unit washer and dryerBrand-new appliancesSeparate dining area
- 10 days
- 83
- 0
Likely to sell faster than
Zillow last checked:
Listing updated:
Listed by:
Tammy Locher 703-203-0652,
Pearson Smith Realty, LLC
Source: Bright MLS,MLS#: DCDC2283092
Facts & features
Interior
Bedrooms & bathrooms
- Bedrooms: 1
- Bathrooms: 1
- Full bathrooms: 1
- Main level bathrooms: 1
- Main level bedrooms: 1
Basement
- Area: 0
Heating
- Forced Air, Electric
Cooling
- Central Air, Electric
Appliances
- Included: Refrigerator, Ice Maker, Microwave, Dishwasher, Disposal, Oven, Washer, Washer/Dryer Stacked, Gas Water Heater
- Laundry: Has Laundry, Washer In Unit, Dryer In Unit, In Unit
Features
- Flooring: Hardwood
- Has basement: No
- Has fireplace: No
Interior area
- Total structure area: 593
- Total interior livable area: 593 sqft
- Finished area above ground: 593
- Finished area below ground: 0
Video & virtual tour
Property
Parking
- Parking features: Public, On Street
- Has uncovered spaces: Yes
Accessibility
- Accessibility features: None
Features
- Levels: One
- Stories: 1
- Pool features: None
Lot
- Features: Unknown Soil Type
Details
- Additional structures: Above Grade, Below Grade
- Parcel number: 3026//2016
- Zoning: SEE ZONING MAP
- Special conditions: Standard
Construction
Type & style
- Home type: Condo
- Architectural style: Other
- Property subtype: Condominium
- Attached to another structure: Yes
Materials
- Brick
Condition
- Very Good
- New construction: No
- Year built: 1957
Utilities & green energy
- Sewer: Public Septic, Public Sewer
- Water: Public
Community & HOA
Community
- Security: Main Entrance Lock
- Condo and coop fee: $296 monthly
- Subdivision: Petworth
HOA
- Has HOA: No
- Amenities included: None
- Services included: Common Area Maintenance, Maintenance Structure, Gas, Maintenance Grounds, Management, Reserve Funds, Snow Removal, Trash, Water
Location
- Region: Washington
Financial & listing details
- Price per square foot: $590/sqft
- Tax assessed value: $336,000
- Annual tax amount: $2,778
- Date on market: 9/16/2026
- Listing agreement: Exclusive Right To Sell
- Listing terms: Cash,Conventional,VA Loan,FHA
- Ownership: Condominium
Estimated market value
$341,500
$324,000 - $359,000
$1,895/mo
Price history
| Date | Event | Price |
|---|---|---|
| 9/16/2026 | Listed for sale | $349,900+1.4%$590/sqft |
Source:  Bright MLS #DCDC2283092 Report a problem Bright MLS #DCDC2283092 Report a problem | ||
| 2/6/2026 | Listing removed | $345,000$582/sqft |
Source: Bright MLS #DCDC2241936 Report a problem | ||
| 2/1/2026 | Listed for sale | $345,000+40.8%$582/sqft |
Source: Bright MLS #DCDC2241936 Report a problem | ||
| 3/19/2012 | Sold | $245,000$413/sqft |
Source: Public Record Report a problem | ||
Public tax history
| Year | Property taxes | Tax assessment |
|---|---|---|
| 2026 | $2,778 -2.4% | $342,860 -2.2% |
| 2025 | $2,846 +214.6% | $350,470 +6.1% |
| 2024 | $905 -56.3% | $330,250 -5.6% |
| 2023 | $2,069 +7.6% | $349,970 +9.8% |
| 2022 | $1,922 +5.3% | $318,610 +4.7% |
| 2021 | $1,825 -2.9% | $304,360 +2.5% |
| 2020 | $1,880 +4.8% | $296,830 +1.4% |
| 2018 | $1,794 +9.5% | $292,850 +5.1% |
| 2017 | $1,638 +9.6% | $278,540 +8.7% |
| 2016 | $1,495 +9.8% | $256,130 +4.9% |
| 2015 | $1,361 +9.1% | $244,070 +12.5% |
| 2014 | $1,248 | $216,980 |
Find assessor info on the county website
Monthly payment
Est. payment
Payment breakdown
Explore the cost of this home by adjusting the details. Changes won't be saved.Climate risks
Neighborhood: Petworth
Nearby schools
Schools provided by the listing agent
- District: District Of Columbia Public Schools
Source: Bright MLS. This data may not be complete. We recommend contacting the local school district to confirm school assignments for this home.


Similar homes
- $349,0001 bd1 ba503 sqftColumbia Heights, Washington, DC 20009For Sale

 MLS ID #DCDC2283804, Sebastien Courret, Engel & Volkers Washington, DC. Bright MLS
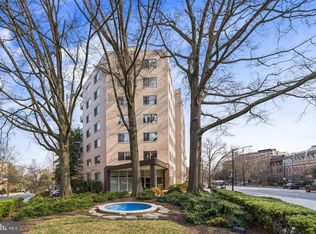
 - $335,0001 bd1 ba760 sqftWoodley Park, Washington, DC 20008For Sale
 MLS ID #DCDC2284582, Tiffany Dodson, Samson Properties. Bright MLS
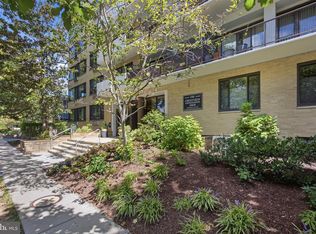
 - $329,9001 bd1 ba674 sqftCleveland Park, Washington, DC 20016For Sale
 MLS ID #DCDC2278922, Shalisha Ragland, Compass. Bright MLS
 - $350,0002 bd1 ba686 sqftSpring Valley, Washington, DC 20016For Sale
 MLS ID #DCDC2281418, Monty Boland, NextHome Envision. Bright MLS
 - $295,0002 bd1 ba677 sqftKenyon Manor Condominium, Washington, DC 20010For SaleMLS ID #DCDC2281638, Eugene Sung, RLAH @properties. Bright MLS
- $299,0001 bd1 ba691 sqft3601 Wisconsin Ave NW APT 601, Washington, DC 20016For SaleMLS ID #DCDC2281996, Mounira Al Hmoud, Samson Properties. Bright MLS
- $250,0002 bd1 ba825 sqftPetworth, Washington, DC 20011For SaleMLS ID #DCDC2280706, JR Ruzic, Keller Williams Realty. Bright MLS
- $195,0001 bd1 ba607 sqftBrookland, Washington, DC 20011For SaleMLS ID #DCDC2274940, Lina Montoya, Keller Williams Realty. Bright MLS
- $335,0001 bd1 ba729 sqft4114 Davis Pl NW APT 118, Washington, DC 20007For SaleMLS ID #DCDC2279066, Maggie MacPherson, NextHome Envision. Bright MLS
- $329,0001 bd1 ba763 sqft3808 Porter St NW APT 185, Washington, DC 20016For SaleMLS ID #DCDC2277678, Monique Lucas, BML Properties Realty, LLC.. Bright MLS
- $385,0001 bd1 ba674 sqftCrestview Condo, Washington, DC 20016For SaleMLS ID #DCDC2269058, Gregg Zeiler, Compass. Bright MLS
- $361,7252 bd2 ba795 sqft1013 17th Pl NE APT 2, Washington, DC 20002For SaleMLS ID #DCDC2282472, Alex Martinez, The Agency DC. Bright MLS
- $361,7252 bd2 ba795 sqft1013 17th Pl NE APT 1, Washington, DC 20002For SaleMLS ID #DCDC2282446, Alex Martinez, The Agency DC. Bright MLS
- $289,0001 bd1 ba773 sqftChillum, Washington, DC 20011For SaleMLS ID #DCDC2257758, Mr. Travell Eiland, Samson Properties. Bright MLS
- $371,2802 bd2 ba816 sqft1013 17th Pl NE APT 4, Washington, DC 20002For SaleMLS ID #DCDC2282476, Alex Martinez, The Agency DC. Bright MLS
- $275,0001 bd1 ba433 sqft1615 Kenyon St NW APT 46, Washington, DC 20010For SaleMLS ID #DCDC2282570, Edward Slavis, LPT Realty, LLC. Bright MLS
- $399,9001 bd1 ba632 sqftOld City 2, Washington, DC 20005For SaleMLS ID #DCDC2281530, Jordan M Aquino, McWilliams/Ballard Inc.. Bright MLS
- $373,5552 bd2 ba821 sqft1013 17th Pl NE #6, Washington, DC 20002For SaleMLS ID #DCDC2282584, Alex Martinez, The Agency DC. Bright MLS
- $372,6452 bd2 ba819 sqft1013 17th Pl NE APT 3, Washington, DC 20002For SaleMLS ID #DCDC2282474, Alex Martinez, The Agency DC. Bright MLS
- $376,2852 bd2 ba827 sqft1013 17th Pl NE #5, Washington, DC 20002For SaleMLS ID #DCDC2282478, Alex Martinez, The Agency DC. Bright MLS
