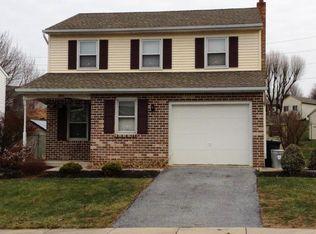
Welcome to your new home at 804 Timothy Lane in Ephrata This well-maintained Cape Cod delivers over 3,350 total square feet! 2,136 finished living space plus a generous 1,214 square feet of workshop, storage, and attic. The taxes are an affordable $4,975. Four total bedrooms. Two bedrooms on the first floor (including the primary) make everyday living easy. Upstairs you’ll find two more bedrooms for a flexible layout or office space if needed. The eat-in kitchen features newer vinyl plank flooring and sliding glass doors that open onto a beautiful two-tiered covered deck overlooking the gardens. Two full baths with ceramic tile floors, hardwood and Pergo throughout much of the home, gas heat, and central air keep everything comfortable. The daylight walkout basement adds a finished family room with gas fireplace, a large laundry room, pet wash, and a workshop, while still leaving you attic storage space. A 2-car garage with laundry hook-up, a new shed, a camper-sized parking pad, and two EV chargers already installed round out the practical upgrades. Located in a Quiet cul-de-sac street in the Ephrata School District, just minutes to the 222 Bypass and shopping. **Open House: Sunday, August 30th from 1:00–3:00 PM.** Come walk through and feel how much space and value this Cape Cod offers — or call me today. Homes that check this many boxes at this tax level don’t last.
For sale
$415,000
804 Timothy Ln, Ephrata, PA 17522
4beds
2,126sqft
Single Family Residence
Built in 1988
0.28 Acres Lot
$409,300 Zestimate®
$195/sqft
$-- HOA
What's special
Four total bedroomsCamper-sized parking padEat-in kitchenDaylight walkout basementNew shedQuiet cul-de-sac streetLarge laundry room
- 3 days
- 895
- 58
Likely to sell faster than
Zillow last checked:
Listing updated:
Listed by:
Peter Gustis 610-209-9219,
Springer Realty Group 4844984000
Source: Bright MLS,MLS#: PALA2094032
Facts & features
Interior
Bedrooms & bathrooms
- Bedrooms: 4
- Bathrooms: 2
- Full bathrooms: 2
- Main level bathrooms: 1
- Main level bedrooms: 2
Basement
- Description: Percent Finished: 50.0
- Area: 753
Heating
- Forced Air, Ceiling, Propane
Cooling
- Central Air, Electric
Appliances
- Included: Built-In Range, Microwave, Dishwasher, Disposal, Dryer, Oven/Range - Electric, Washer, Electric Water Heater
- Laundry: In Basement
Features
- Attic, Breakfast Area, Built-in Features, Ceiling Fan(s), Eat-in Kitchen, Dry Wall
- Flooring: Carpet, Ceramic Tile, Luxury Vinyl
- Windows: Double Pane Windows
- Basement: Full,Exterior Entry,Interior Entry,Partially Finished,Concrete,Walk-Out Access
- Number of fireplaces: 1
Interior area
- Total structure area: 3,350
- Total interior livable area: 2,126 sqft
- Finished area above ground: 1,713
- Finished area below ground: 413
Property
Parking
- Total spaces: 6
- Parking features: Garage Faces Front, Inside Entrance, Asphalt, Crushed Stone, Attached, Driveway
- Attached garage spaces: 2
- Uncovered spaces: 4
- Details: Garage Sqft: 431
Accessibility
- Accessibility features: None
Features
- Levels: One and One Half
- Stories: 1.5
- Patio & porch: Deck, Brick, Patio, Roof
- Exterior features: Boat Storage, Balcony
- Pool features: None
- Fencing: Full
Lot
- Size: 0.28 Acres
- Features: Cleared, Cul-De-Sac, Front Yard, Landscaped, Not In Development, Rear Yard, SideYard(s)
Details
- Additional structures: Above Grade, Below Grade, Outbuilding
- Parcel number: 2600331400000
- Zoning: RES
- Special conditions: Standard
Construction
Type & style
- Home type: SingleFamily
- Architectural style: Cape Cod
- Property subtype: Single Family Residence
Materials
- Frame, Vinyl Siding
- Foundation: Permanent
- Roof: Architectural Shingle
Condition
- Excellent
- New construction: No
- Year built: 1988
Utilities & green energy
- Electric: 200+ Amp Service
- Sewer: Public Sewer
- Water: Public
Community & HOA
Community
- Subdivision: None Available
HOA
- Has HOA: No
Location
- Region: Ephrata
- Municipality: EPHRATA BORO
Financial & listing details
- Price per square foot: $195/sqft
- Tax assessed value: $188,100
- Annual tax amount: $4,975
- Date on market: 8/30/2026
- Listing agreement: Exclusive Right To Sell
- Listing terms: Bank Portfolio,Cash,Contract,Conventional,Farm Credit Service,FHA,FHA 203(b),FHA 203(k),PHFA,USDA Loan,VA Loan
- Inclusions: Washer, Dryer, Ev Chargers, Microwave, Water Softner, Dishwasher, Range And Refrigerator, Shed, 1st Floor Electric Fireplace (decorative), Ring Alarm Can Be Included Or Removed, & 2 Propane Tanks Maybe Included.
- Ownership: Fee Simple
Estimated market value
$409,300
$389,000 - $430,000
$2,131/mo
Price history
| Date | Event | Price |
|---|---|---|
| 8/30/2026 | Listed for sale | $415,000+75.3%$195/sqft |
Source: | ||
| 12/11/2018 | Sold | $236,800$111/sqft |
Source: Public Record Report a problem | ||
| 10/27/2018 | Pending sale | $236,800$111/sqft |
Source: RE/MAX PINNACLE #1009935928 Report a problem | ||
| 10/23/2018 | Listed for sale | $236,800+28.1%$111/sqft |
Source: RE/MAX Pinnacle #1009935928 Report a problem | ||
| 11/13/2014 | Sold | $184,900-2.6%$87/sqft |
Source: Public Record Report a problem | ||
| 9/16/2014 | Listed for sale | $189,900$89/sqft |
Source: Kingsway Realty #226405 Report a problem | ||
Public tax history
| Year | Property taxes | Tax assessment |
|---|---|---|
| 2026 | $4,844 +5% | $188,100 |
| 2025 | $4,614 +2.3% | $188,100 |
| 2024 | $4,511 +2.5% | $188,100 |
| 2023 | $4,400 +4.5% | $188,100 |
| 2022 | $4,212 | $188,100 |
| 2021 | $4,212 +379.2% | $188,100 |
| 2020 | $879 -78.4% | $188,100 |
| 2019 | $4,067 +362.7% | $188,100 |
| 2018 | $879 -75.7% | $188,100 +37.4% |
| 2017 | $3,623 +0.8% | $136,900 |
| 2016 | $3,594 +43.6% | $136,900 |
| 2015 | $2,503 | $136,900 +2% |
| 2014 | $2,503 | $134,200 |
| 2013 | -- | $134,200 +0.4% |
| 2012 | -- | $133,600 |
| 2011 | -- | $133,600 |
| 2010 | -- | $133,600 |
| 2009 | -- | $133,600 |
| 2007 | -- | $133,600 |
| 2006 | -- | $133,600 |
| 2005 | -- | $133,600 +4.3% |
| 2004 | -- | $128,100 |
| 2003 | -- | $128,100 |
| 2002 | -- | $128,100 |
| 2000 | -- | $128,100 |
Find assessor info on the county website
Monthly payment
Est. payment
Payment breakdown
Explore the cost of this home by adjusting the details. Changes won't be saved.Climate risks
Neighborhood: 17522
Nearby schools
Schools provided by the listing agent
- District: Ephrata Area
Source: Bright MLS. This data may not be complete. We recommend contacting the local school district to confirm school assignments for this home.


