Discover peaceful country living at 804 Todd Rd, Woodbury, TN, This charming all-brick home features 2 bedrooms, 1 full bathroom, and sits on a 1.36-acre lot, providing plenty of outdoor space while remaining just minutes from downtown Woodbury. Inside, you'll find a comfortable floor plan with low-maintenance brick construction and the opportunity to make this home your own. Whether you're a first-time homebuyer, someone looking to downsize, or an investor seeking a property with future potential, this home offers exceptional value.
One of the property's standout features is the additional approved septic soil area located at the rear of the property, creating possibilities for future expansion or additional improvements (subject to local approvals).
Enjoy the privacy and convenience of rural Middle Tennessee while remaining close to shopping, schools, and local amenities. Woodbury is conveniently located within easy driving distance of Murfreesboro, Manchester, McMinnville, and Nashville, making it an excellent choice for those seeking small-town living with access to larger cities. If you're searching for homes with acreage, or country homes in Middle Tennessee, don't miss the opportunity to see 804 Todd Rd.
Active
$250,000
804 Todd Rd, Woodbury, TN 37190
2beds
1,125sqft
Single Family Residence, Residential
Built in 1975
1.36 Acres Lot
$-- Zestimate®
$222/sqft
$-- HOA
What's special
All-brick homeComfortable floor planPlenty of outdoor space
- 66 days
- 450
- 28
Zillow last checked:
Listing updated:
Listed by:
Gregory R. Goff 844-243-3948,
Exit Realty Bob Lamb & Associates 615-896-5656
Source: RealTracs MLS as distributed by MLS GRID,MLS#: 3302223
Facts & features
Interior
Bedrooms & bathrooms
- Bedrooms: 2
- Bathrooms: 1
- Full bathrooms: 1
- Main level bedrooms: 2
Bedroom 1
- Area: 154 Square Feet
- Dimensions: 14x11
Bedroom 2
- Area: 132 Square Feet
- Dimensions: 12x11
Den
- Area: 143 Square Feet
- Dimensions: 13x11
Dining room
- Area: 110 Square Feet
- Dimensions: 11x10
Kitchen
- Area: 110 Square Feet
- Dimensions: 11x10
Living room
- Area: 154 Square Feet
- Dimensions: 14x11
Heating
- Electric
Cooling
- Electric, Wall/Window Unit(s)
Appliances
- Included: Electric Oven, Electric Range, Dishwasher, Dryer, Microwave, Refrigerator, Washer
- Laundry: Electric Dryer Hookup, Washer Hookup
Features
- High Speed Internet
- Flooring: Laminate, Tile, Vinyl
- Basement: Crawl Space
Interior area
- Total structure area: 1,125
- Total interior livable area: 1,125 sqft
- Finished area above ground: 1,125
Video & virtual tour
Property
Features
- Levels: One
- Stories: 1
- Patio & porch: Deck
Lot
- Size: 1.36 Acres
- Features: Level
- Topography: Level
Details
- Parcel number: 054 15001 000
- Special conditions: Standard
Construction
Type & style
- Home type: SingleFamily
- Property subtype: Single Family Residence, Residential
Materials
- Brick
- Roof: Shingle
Condition
- New construction: No
- Year built: 1975
Utilities & green energy
- Sewer: Septic Tank
- Water: Public
- Utilities for property: Electricity Available, Water Available
Community & HOA
Community
- Subdivision: None
HOA
- Has HOA: No
Location
- Region: Woodbury
Financial & listing details
- Price per square foot: $222/sqft
- Tax assessed value: $157,900
- Annual tax amount: $642
- Date on market: 7/22/2026
- Electric utility on property: Yes
Estimated market value
Not available
Estimated sales range
Not available
Not available
Price history
| Date | Event | Price |
|---|---|---|
| 7/22/2026 | Listed for sale | $250,000+100%$222/sqft |
Source:  RealTracs MLS as distributed by MLS GRID #3302223 Report a problem RealTracs MLS as distributed by MLS GRID #3302223 Report a problem | ||
| 12/20/2019 | Sold | $125,000+100.3%$111/sqft |
Source: Public Record Report a problem | ||
| 7/3/2012 | Sold | $62,400-14.5%$55/sqft |
Source: Public Record Report a problem | ||
| 6/8/2012 | Price change | $73,000-7.6%$65/sqft |
Source: Reed Realty LLC #1340690 Report a problem | ||
| 2/25/2012 | Listed for sale | $79,000+97.5%$70/sqft |
Source: Reed Realty LLC #1340690 Report a problem | ||
| 11/10/2009 | Sold | $40,000$36/sqft |
Source: Public Record Report a problem | ||
Public tax history
| Year | Property taxes | Tax assessment |
|---|---|---|
| 2025 | $642 +1.9% | $39,475 |
| 2024 | $630 +4.7% | $39,475 |
| 2023 | $602 +13.4% | $39,475 +83% |
| 2022 | $531 | $21,575 |
| 2021 | $531 | $21,575 |
| 2020 | $531 +5.9% | $21,575 +5.9% |
| 2019 | $501 +3.2% | $20,375 |
| 2018 | $486 -0.1% | $20,375 +14.8% |
| 2017 | $486 -0.4% | $17,750 |
| 2016 | $488 +13.6% | $17,750 +4.6% |
| 2015 | $429 | $16,975 |
| 2014 | $429 | $16,975 |
| 2013 | $429 | $16,975 |
| 2012 | -- | $16,975 -8.7% |
| 2011 | $454 +5.2% | $18,600 |
| 2010 | $432 | $18,600 |
| 2009 | $432 | $18,600 |
| 2008 | $432 | $18,600 |
| 2007 | $432 | $18,600 |
Find assessor info on the county website
Monthly payment
Est. payment
Payment breakdown
Explore the cost of this home by adjusting the details. Changes won't be saved.Climate risks
Neighborhood: 37190
Nearby schools
Schools provided by the listing agent
- Elementary: Cannon South Elementary School
- Middle: Cannon County Middle School
- High: Cannon County High School
Source: RealTracs MLS as distributed by MLS GRID. This data may not be complete. We recommend contacting the local school district to confirm school assignments for this home.
Similar homes
- $259,9003 bd2 ba1.1k sqft1900 Short Mountain Rd, Woodbury, TN 37190For Sale

 MLS ID #3530784, Eason Syler. RealTracs MLS as distributed by MLS GRID
 - $269,9003 bd2 ba1.3k sqft3750 Yager Rd, McMinnville, TN 37110For Sale
 MLS ID #3225107, Donald Hillis. RealTracs MLS as distributed by MLS GRID
 - $240,0003 bd1 ba890 sqft105 Williams St, Woodbury, TN 37190For Sale By Owner
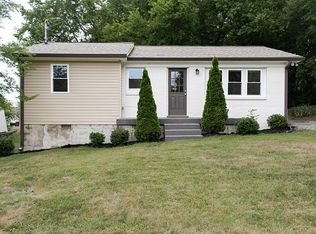
- $239,9003 bd1 ba1k sqft109 Parker St, Woodbury, TN 37190For Sale
 MLS ID #3515335, Gregory R. Goff. RealTracs MLS as distributed by MLS GRID
 - $226,9003 bd1 ba1k sqft185 Petty Gap Rd, Woodbury, TN 37190For SaleMLS ID #3243521, Jessica London. RealTracs MLS as distributed by MLS GRID
- $295,0003 bd2 ba1.1k sqft925 Old McMinnville Rd, Woodbury, TN 37190For SaleMLS ID #3276544, Gregory R. Goff. RealTracs MLS as distributed by MLS GRID
- $265,9002 bd2 ba1.2k sqft1070 Brown Prater Rd, McMinnville, TN 37110For SaleMLS ID #3593980, Paddi Smith. RealTracs MLS as distributed by MLS GRID
- $250,0003 bd2 ba1.1k sqft811 Southside Dr, McMinnville, TN 37110For SaleMLS ID #3598503, Vickie Galindo. RealTracs MLS as distributed by MLS GRID
- $269,9002 bd1 ba784 sqft188 Eugene Reed Rd, Woodbury, TN 37190For SaleMLS ID #3526870, Robert B. Todd. RealTracs MLS as distributed by MLS GRID
- $275,0003 bd1 ba1.2k sqft2990 Pigeon Hill Rd, McMinnville, TN 37110For SaleMLS ID #3239878, David Miller. RealTracs MLS as distributed by MLS GRID
- $364,0003 bd2 ba1.4k sqft2639 Eugene Reed Rd, Woodbury, TN 37190For SaleMLS ID #3330675, Tammy Johnson. RealTracs MLS as distributed by MLS GRID
- $254,9002 bd2 ba1k sqft216 Nichols Dr, Woodbury, TN 37190For SaleMLS ID #3285640, Vandy VanMeter. RealTracs MLS as distributed by MLS GRID
- $275,0003 bd1 ba1.4k sqft412 Lehman St, Woodbury, TN 37190For SaleMLS ID #3251082, Josh Fulmer. RealTracs MLS as distributed by MLS GRID
- $--2 bd1 ba1.4k sqft473 Old Woodbury Pike, Readyville, TN 37149AuctionMLS ID #3531719, Gregory R. Goff. RealTracs MLS as distributed by MLS GRID
- $340,0003 bd2 ba1.4k sqft424 Cannon Way, Woodbury, TN 37190For SaleMLS ID #3499762, Stephanie J Stoner. RealTracs MLS as distributed by MLS GRID
- $299,9993 bd2 ba1.2k sqft5785 Short Mountain Rd, McMinnville, TN 37110For SaleMLS ID #3270641, George W Weeks. RealTracs MLS as distributed by MLS GRID
- $269,5004 bd2 ba1.3k sqft1102 Short Mountain Rd, McMinnville, TN 37110For SaleMLS ID #3499816, Matthew Vandagriff. RealTracs MLS as distributed by MLS GRID
- $250,0003 bd1 ba1.1k sqft53 R E Davenport Ave, Auburntown, TN 37016For SaleMLS ID #3215124, Peyton Jones. RealTracs MLS as distributed by MLS GRID
- $229,9003 bd2 ba1.4k sqft214 River Dr, McMinnville, TN 37110For SaleMLS ID #3542548, Tammy Smartt. RealTracs MLS as distributed by MLS GRID
- $255,9003 bd2 ba1.2k sqft265 Kennedy St, McMinnville, TN 37110For SaleMLS ID #3520559, Crystal Gale. RealTracs MLS as distributed by MLS GRID
